Smart Housing Solutions

Gallery

Real builds, real sites.

A look at completed projects across the North Island.

Transportable homes

Picture a full family home

Our bigger builds — two, three and four bedroom family homes, delivered ready to live in. A look at transportable homes landed on real NZ sites to help you imagine yours.
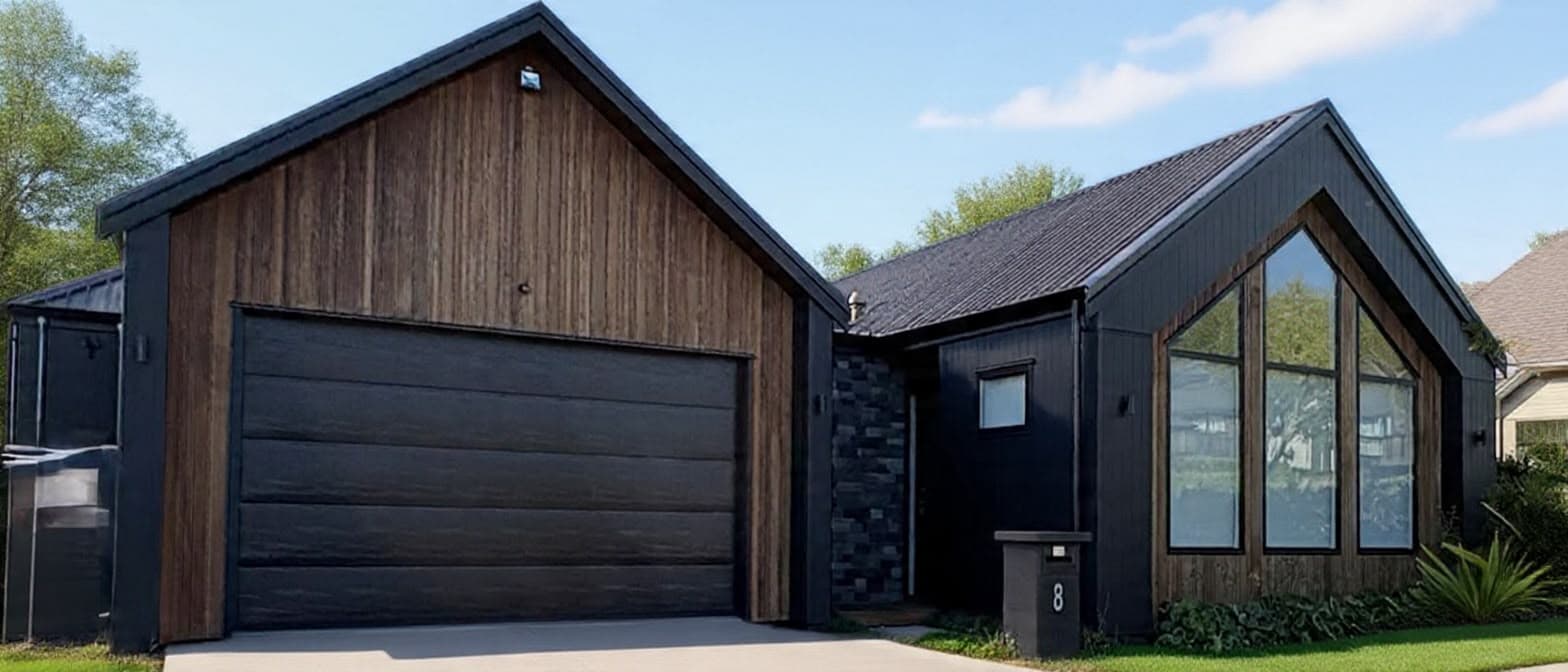
Double-modular transportable home with cedar and dark Colourstee​l® gable, double garage and full-height glazing
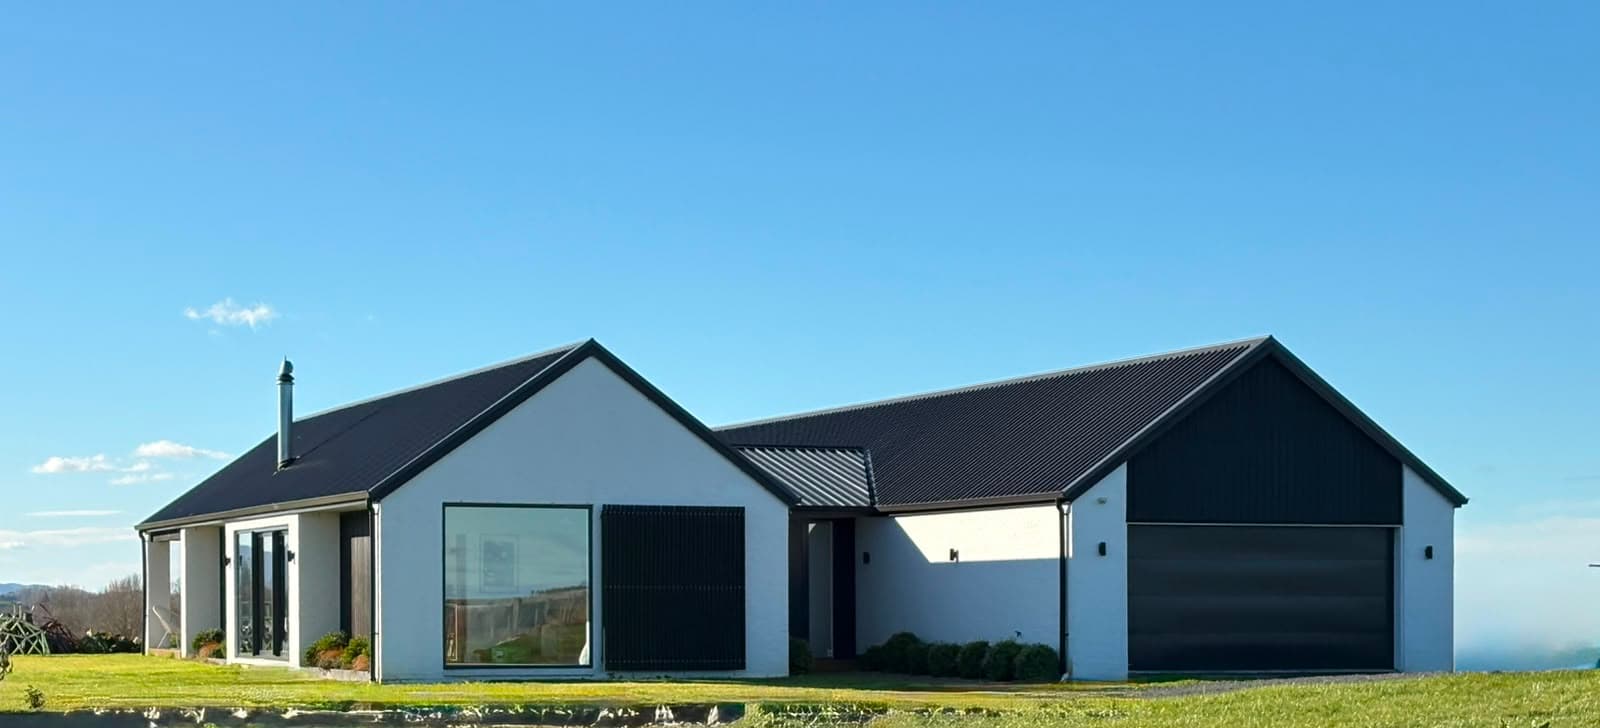
NZ-made transportable family home with white Colourstee​l® cladding and gable roof on a rural section
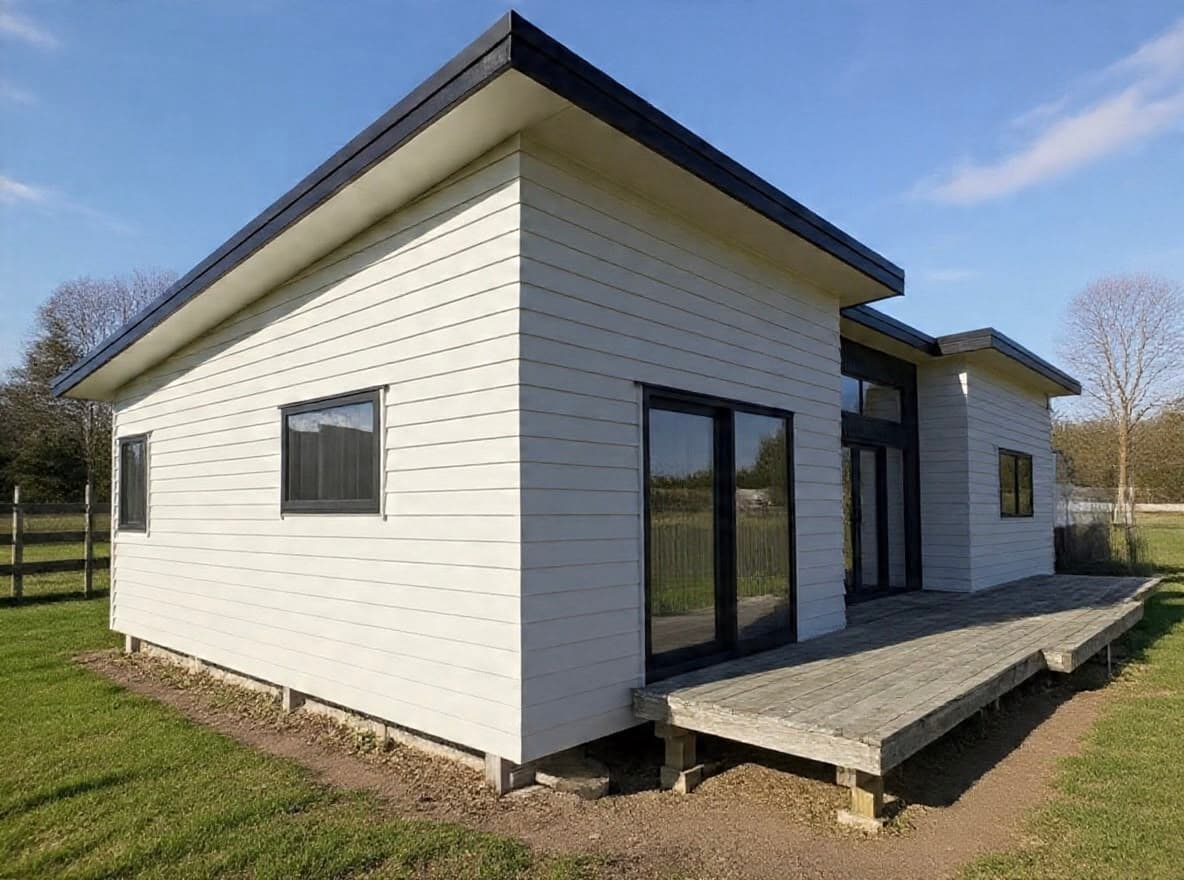
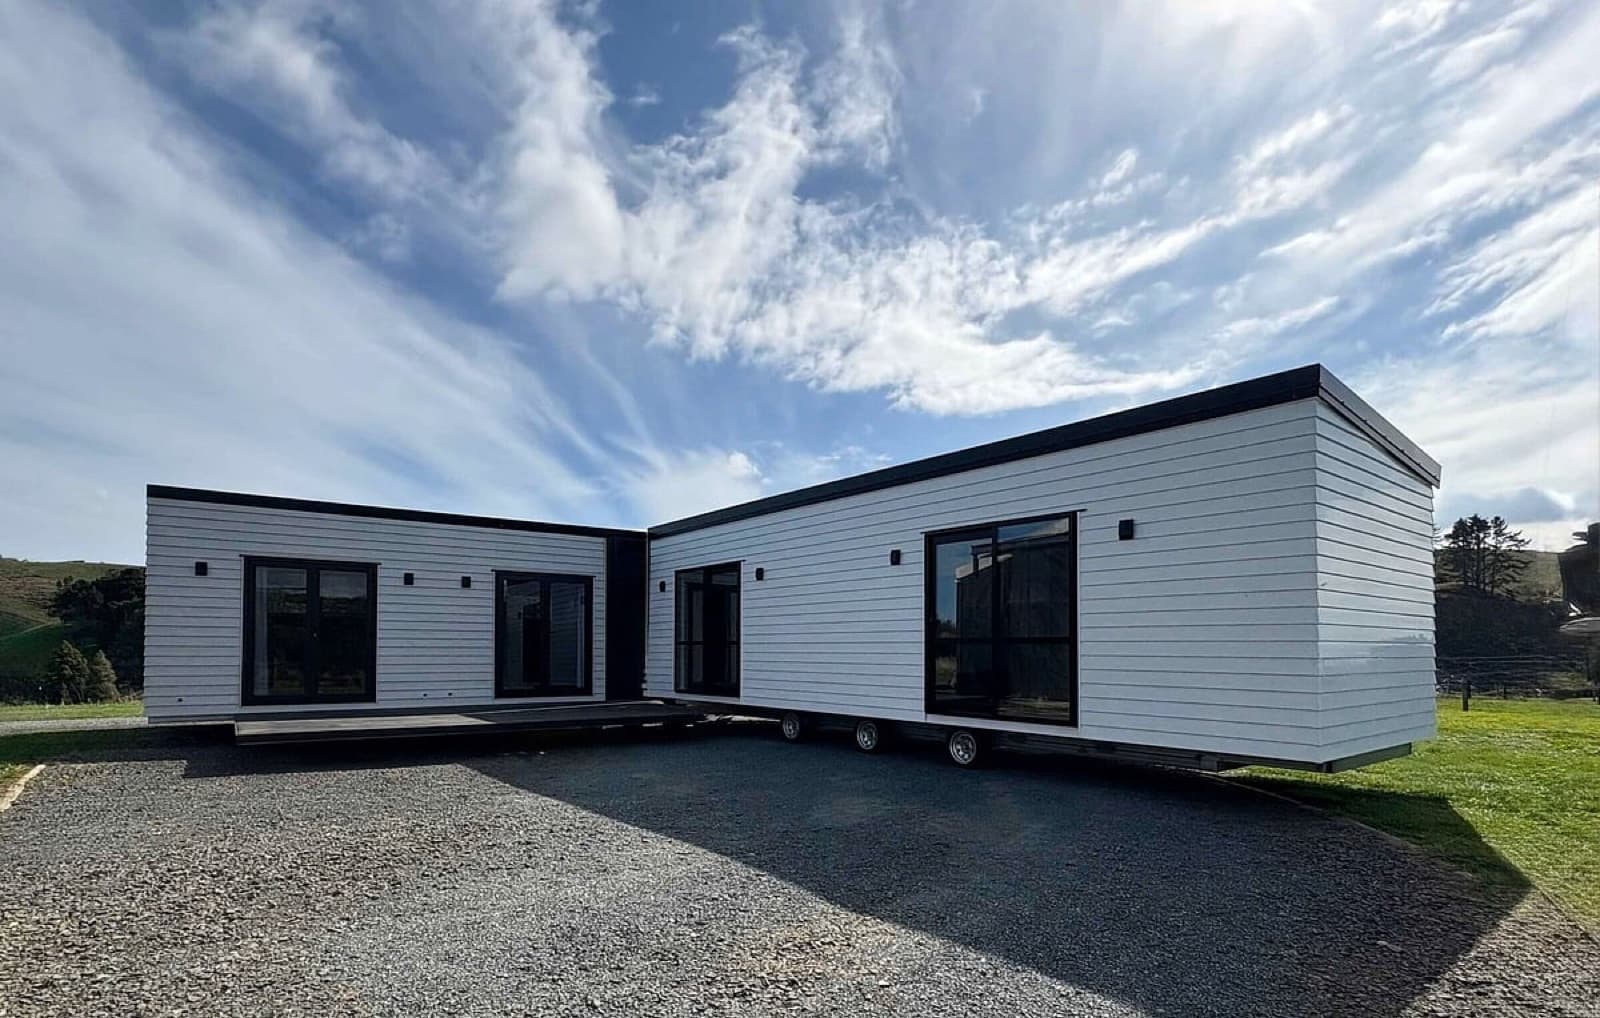
White 3-bedroom transportable home with black trim and timber deck on a rural section
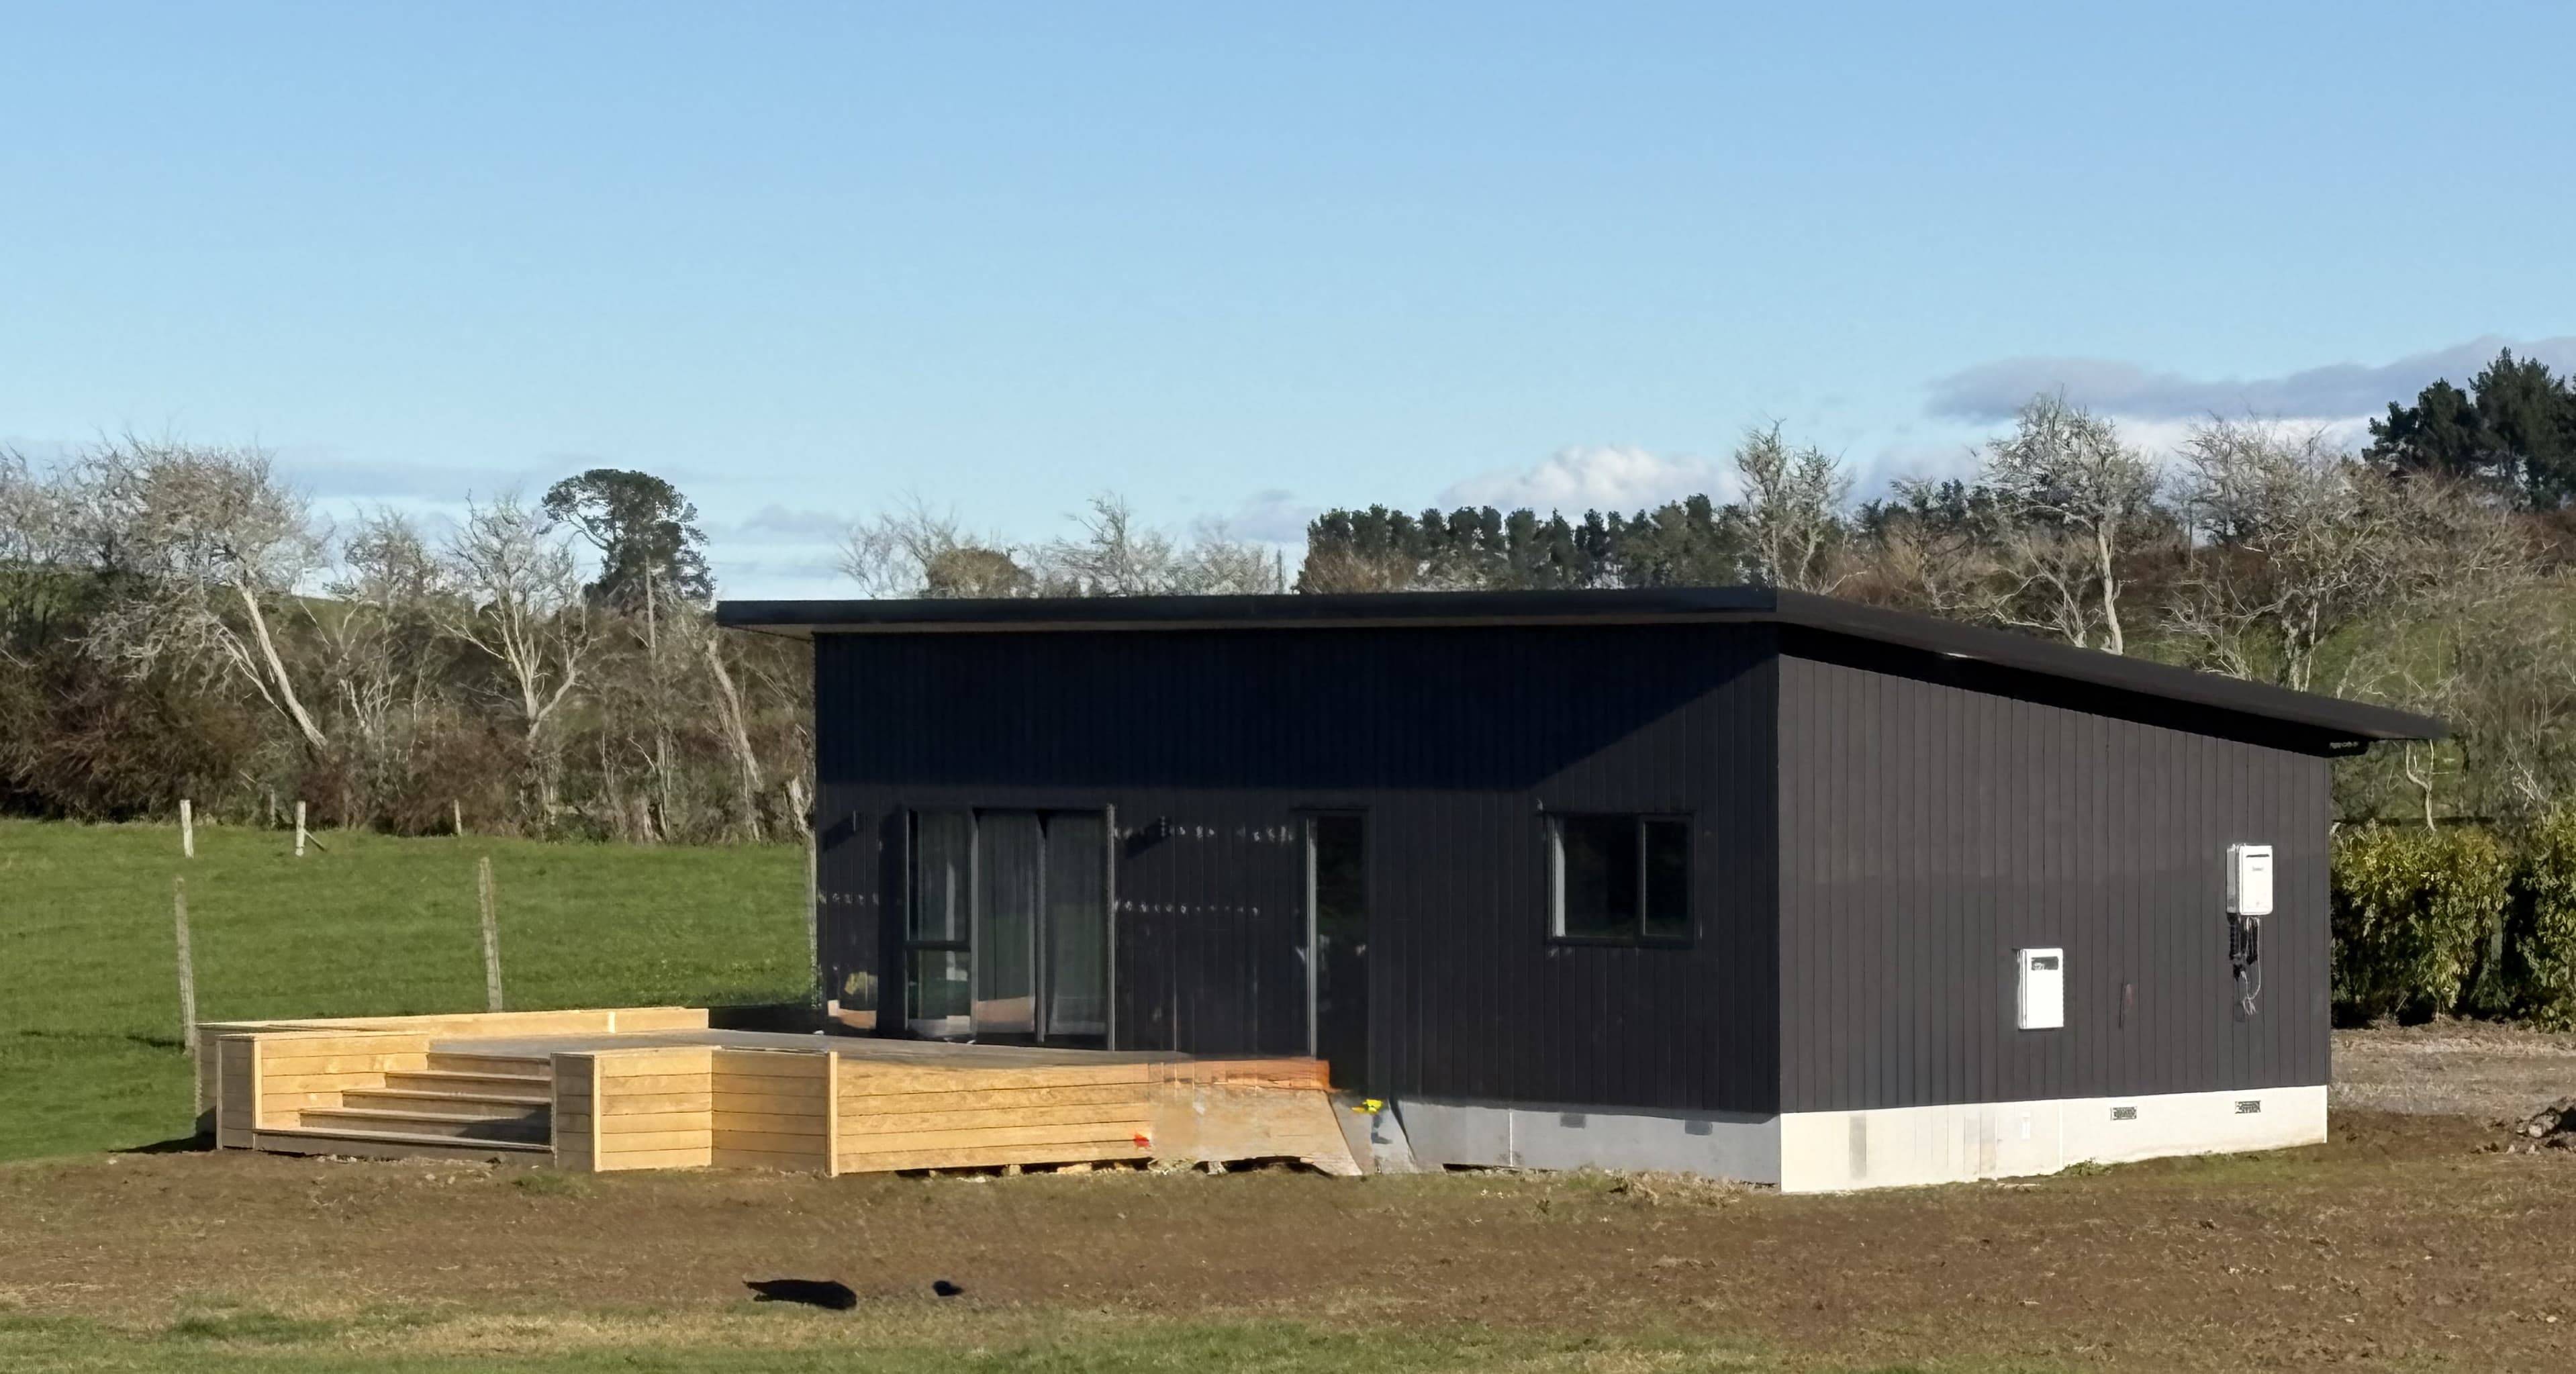
Black NZ-made transportable family home with timber deck on a Te Kōwhai rural section
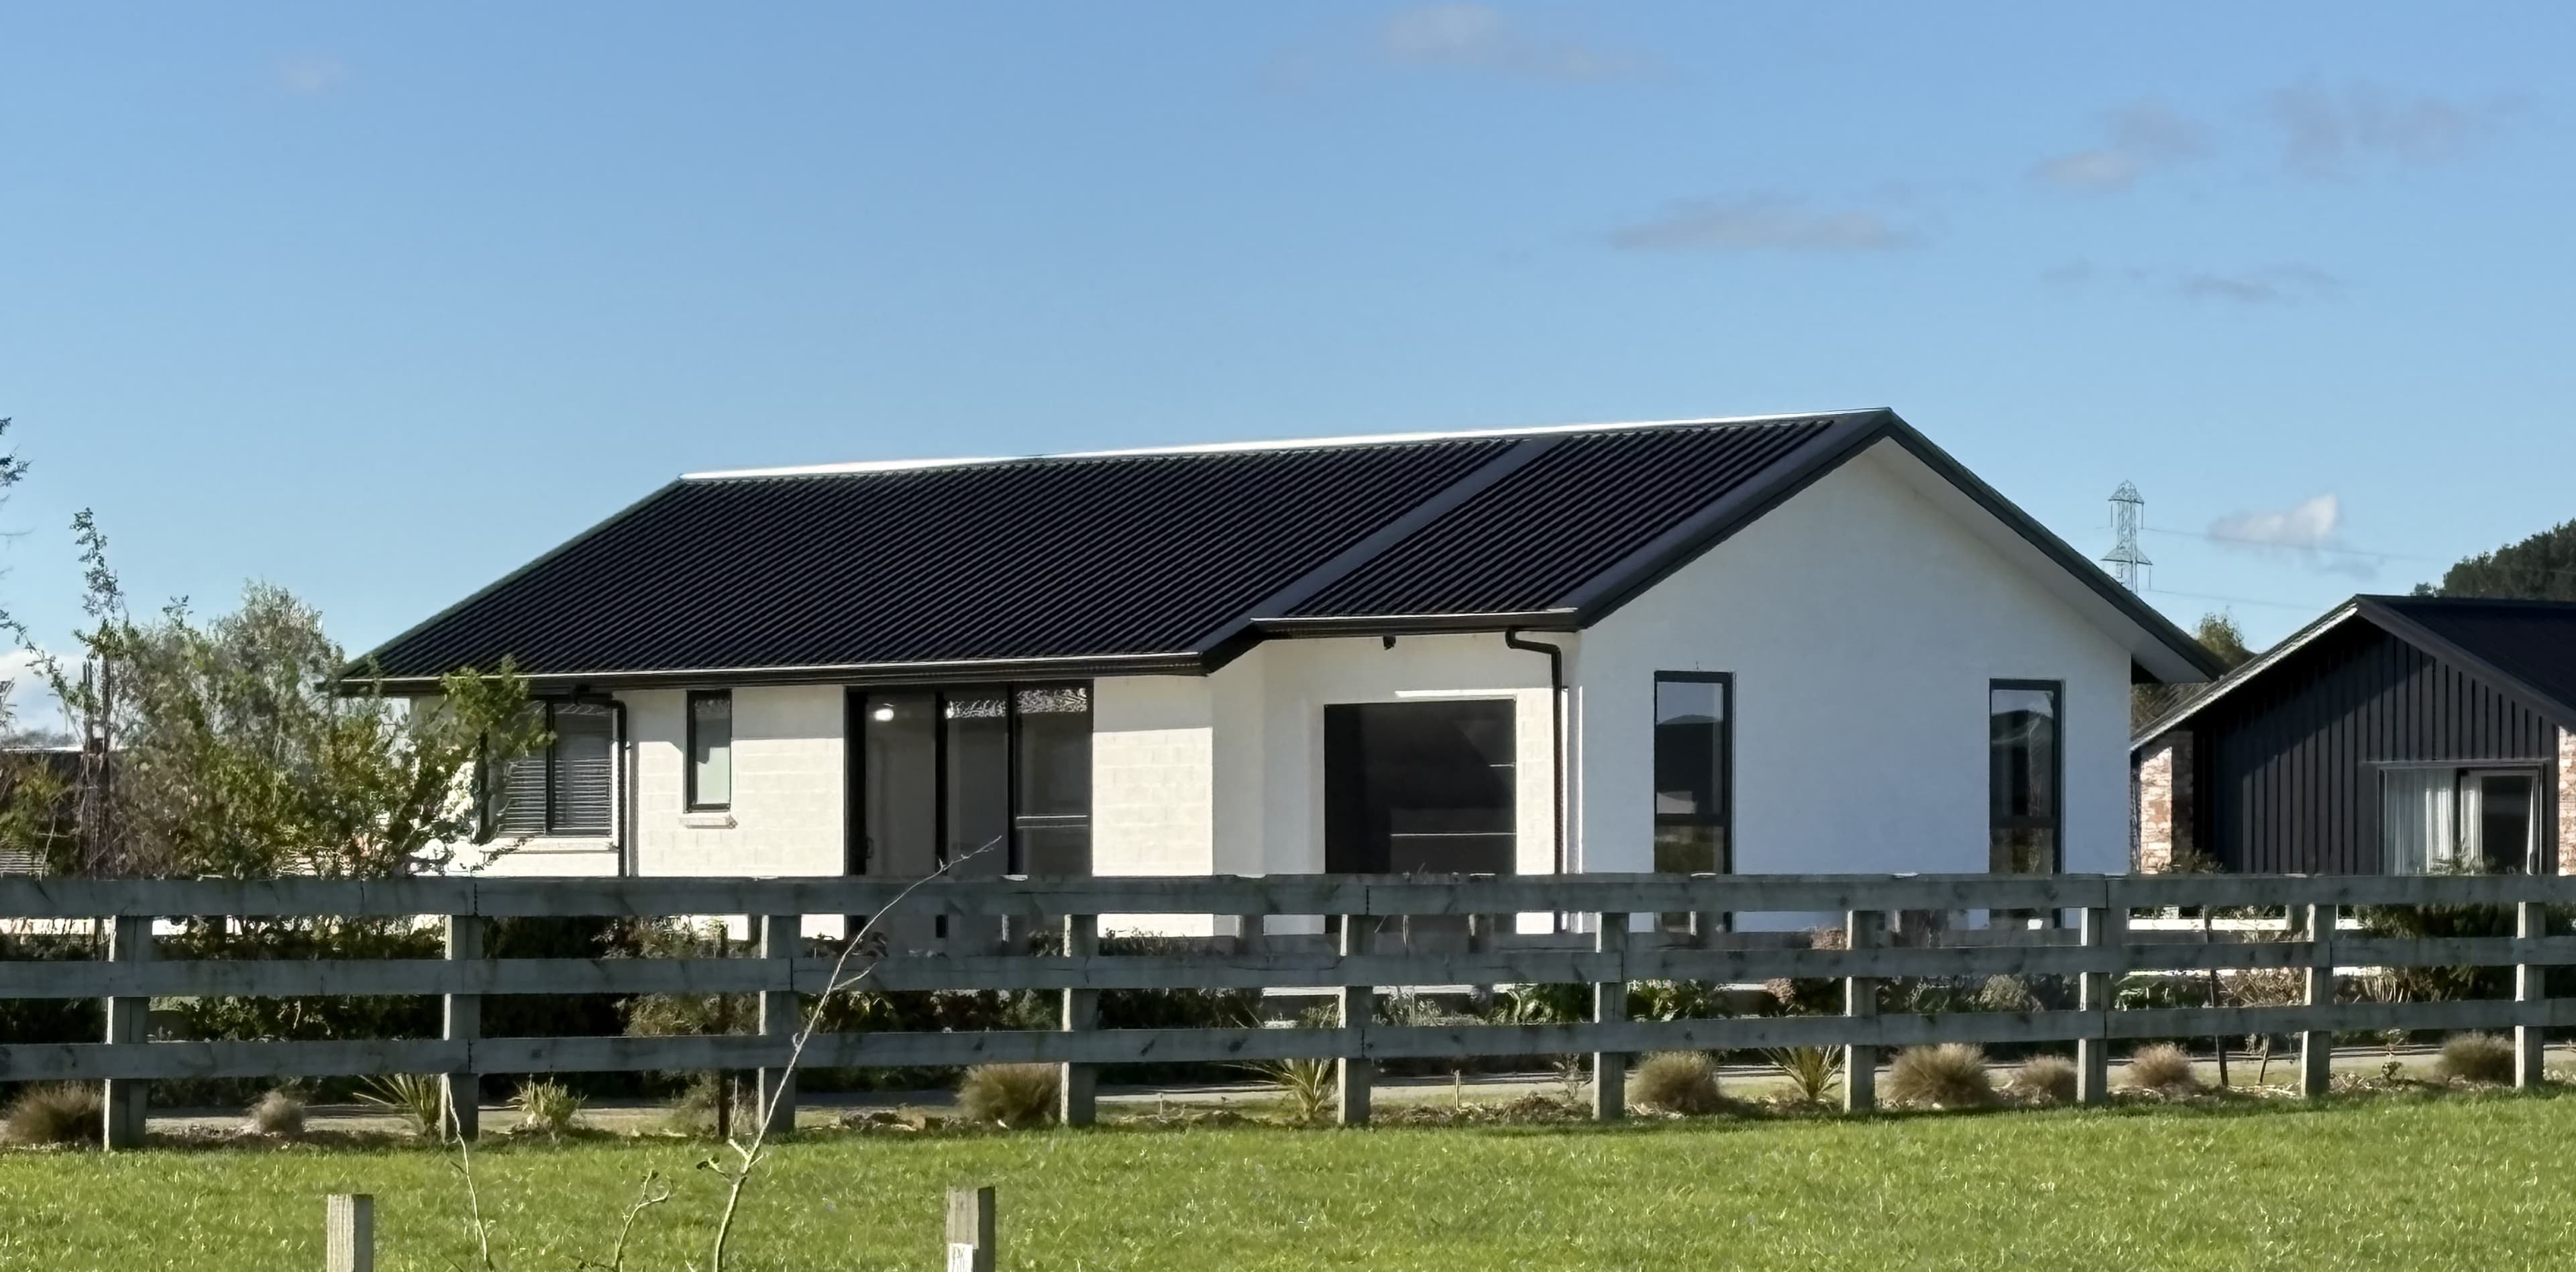
White gable-roof NZ-made transportable family home on a Pirongia lifestyle section

Browse the gallery

Or just have a look around

Type

View

32 of 32 photos
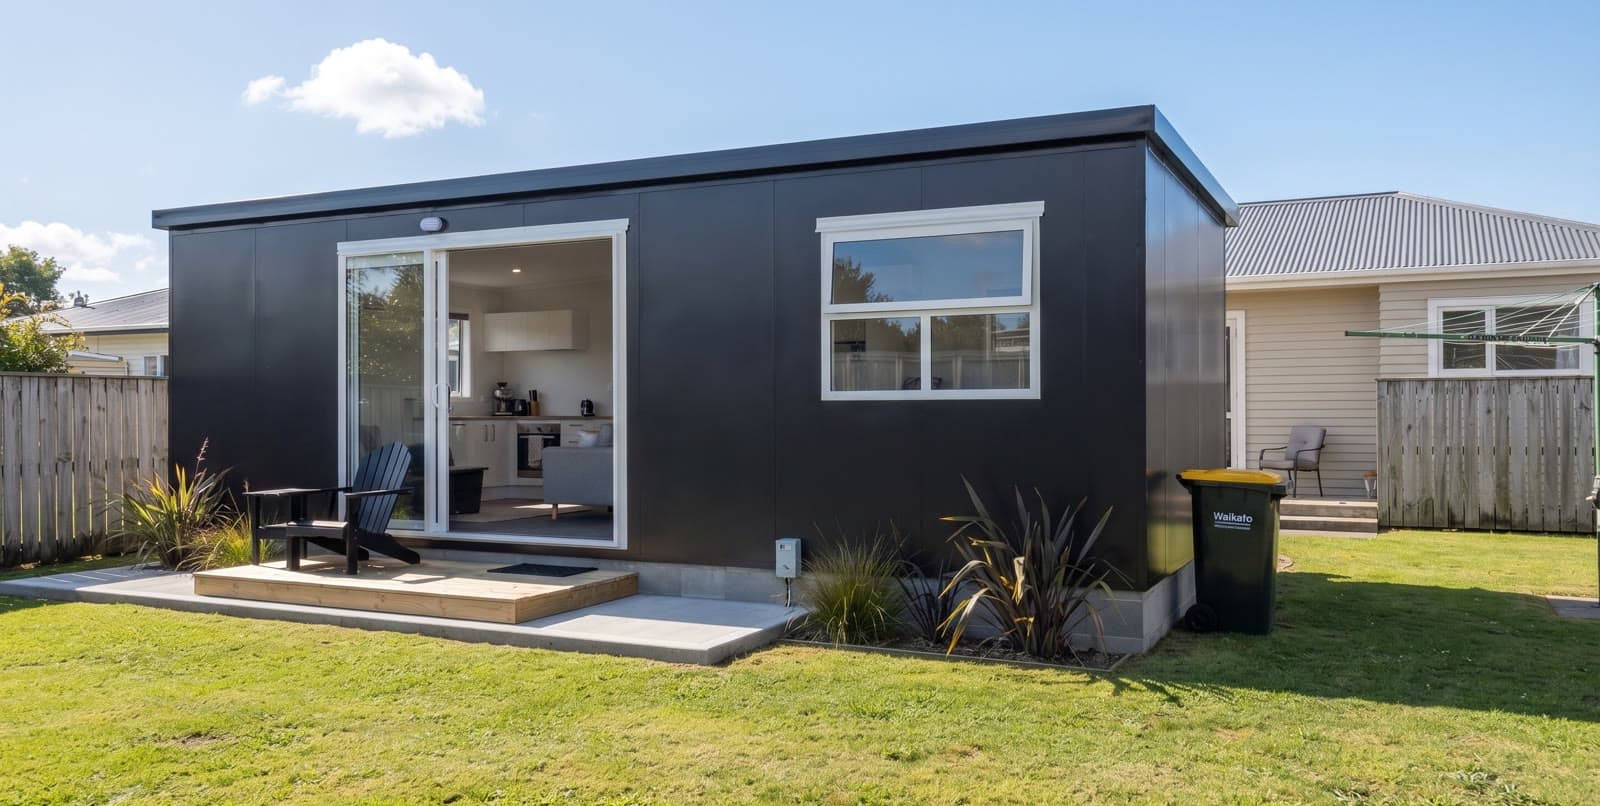
Black 8×3 economy one-bedroom tiny home with white-trimmed sliding door and window on a timber deck
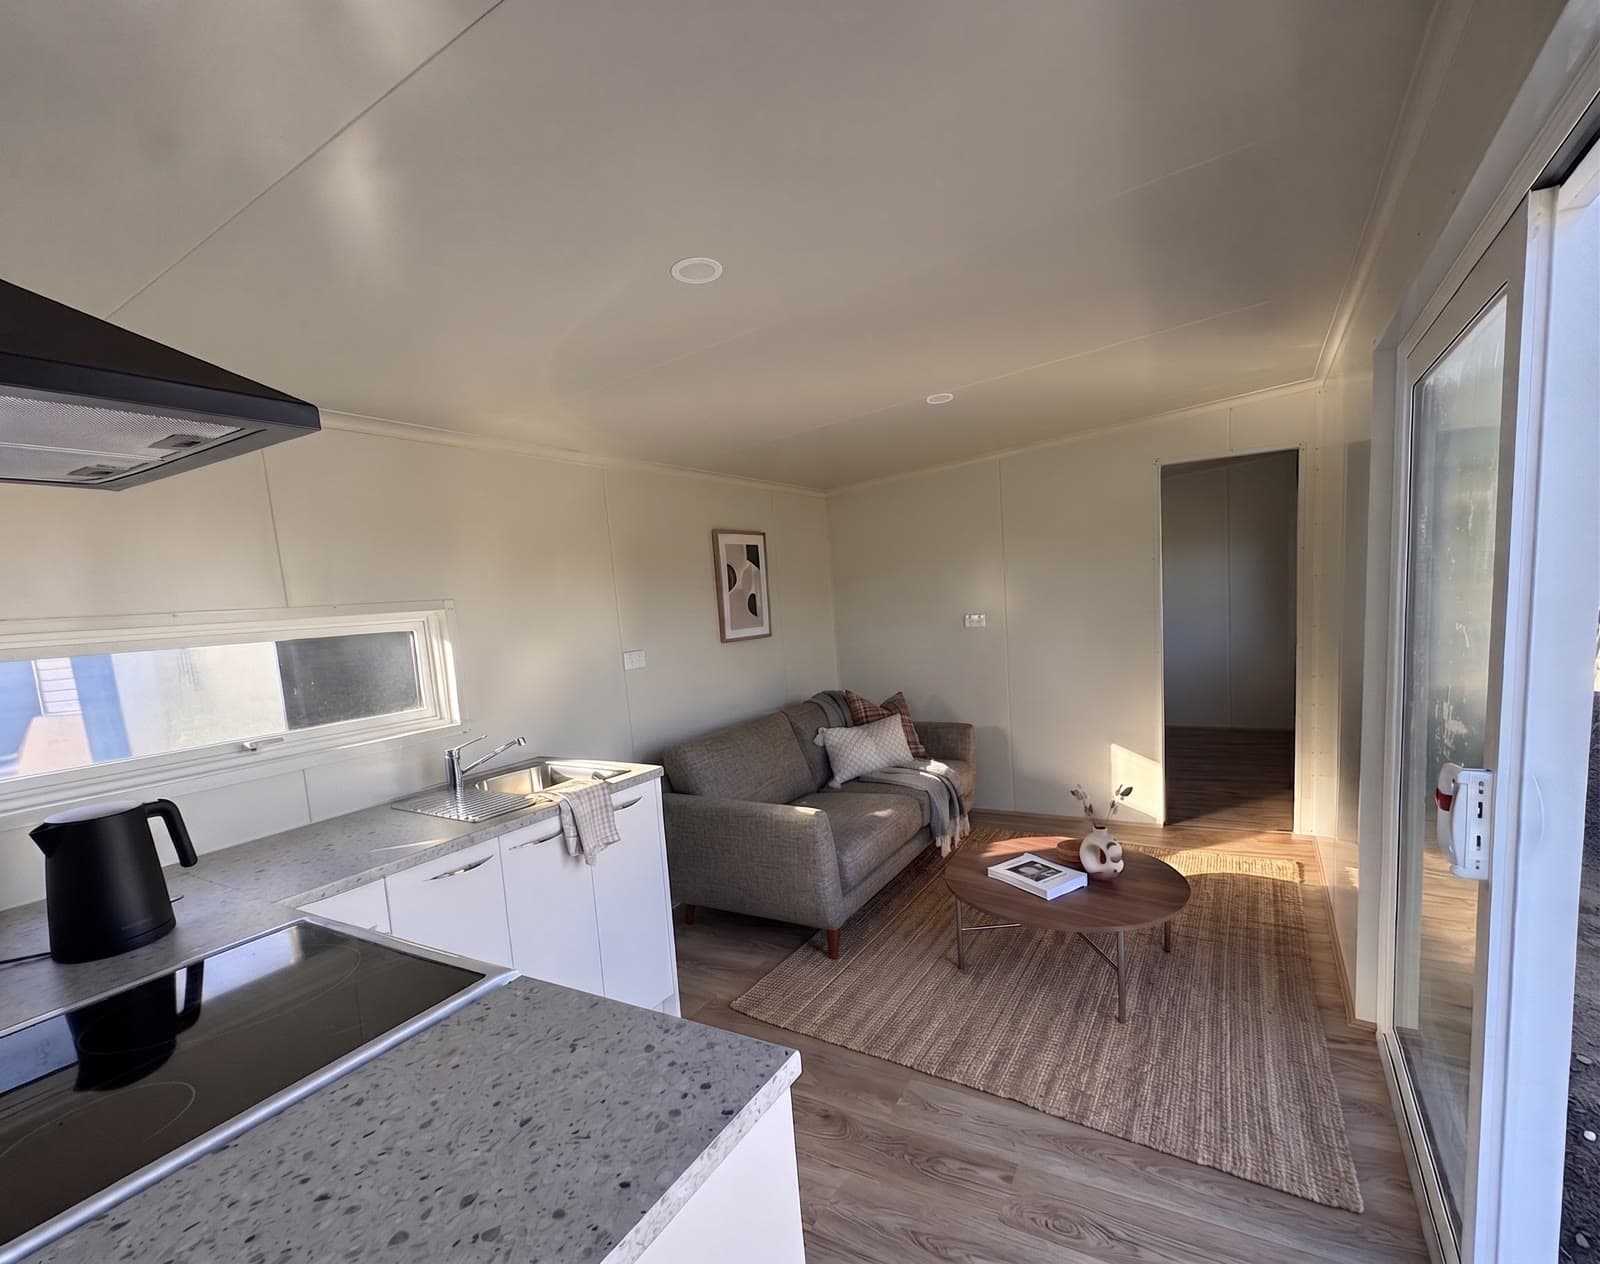
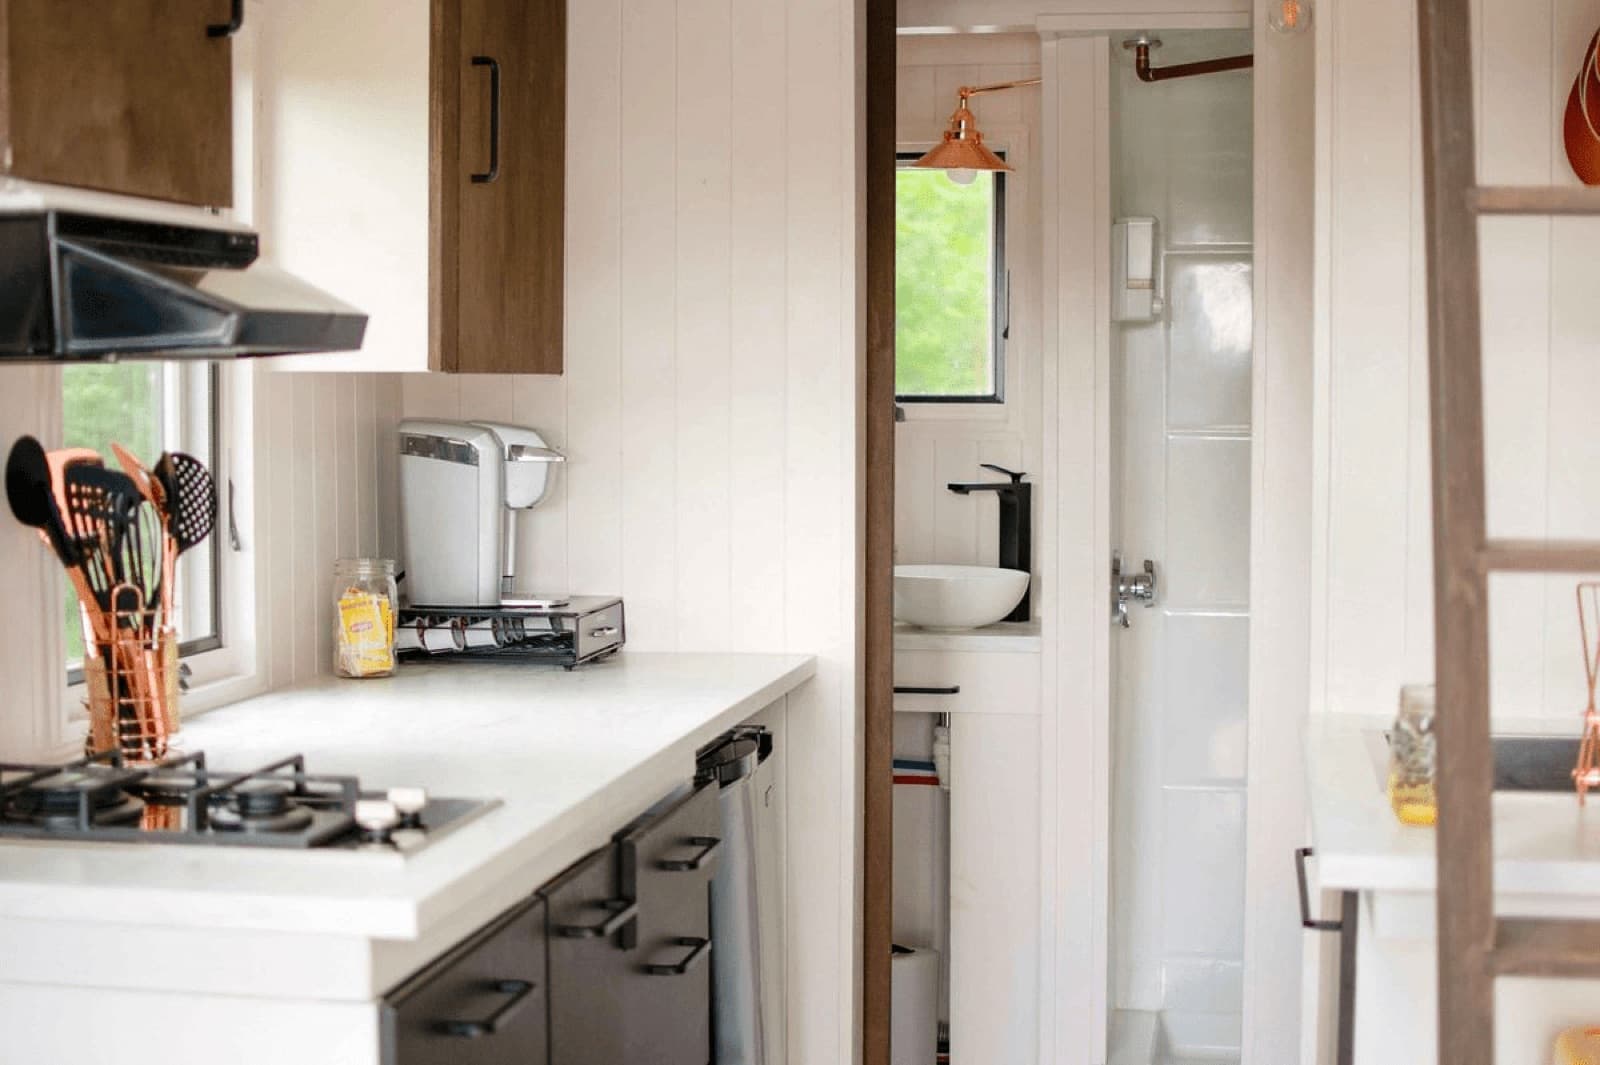
8×3 tiny home open-plan kitchen and living area with induction hob, stone benchtop, white cabinetry and grey sofa
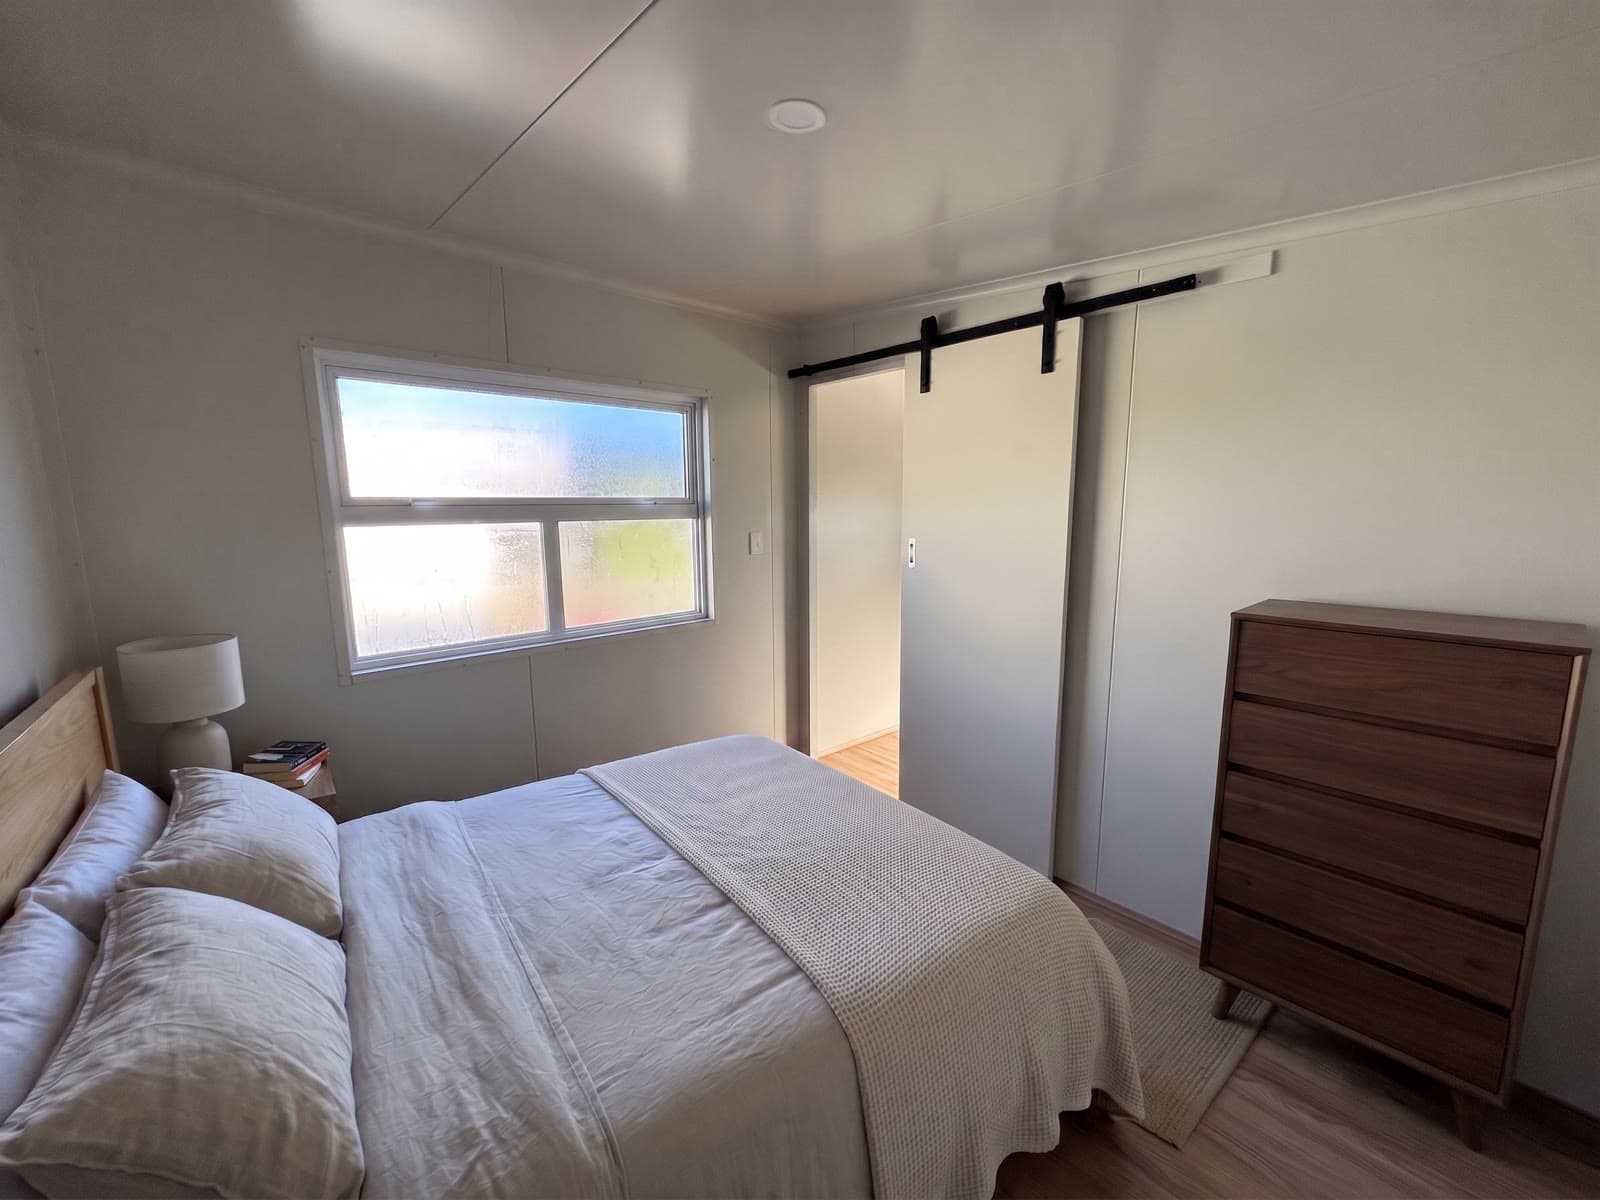
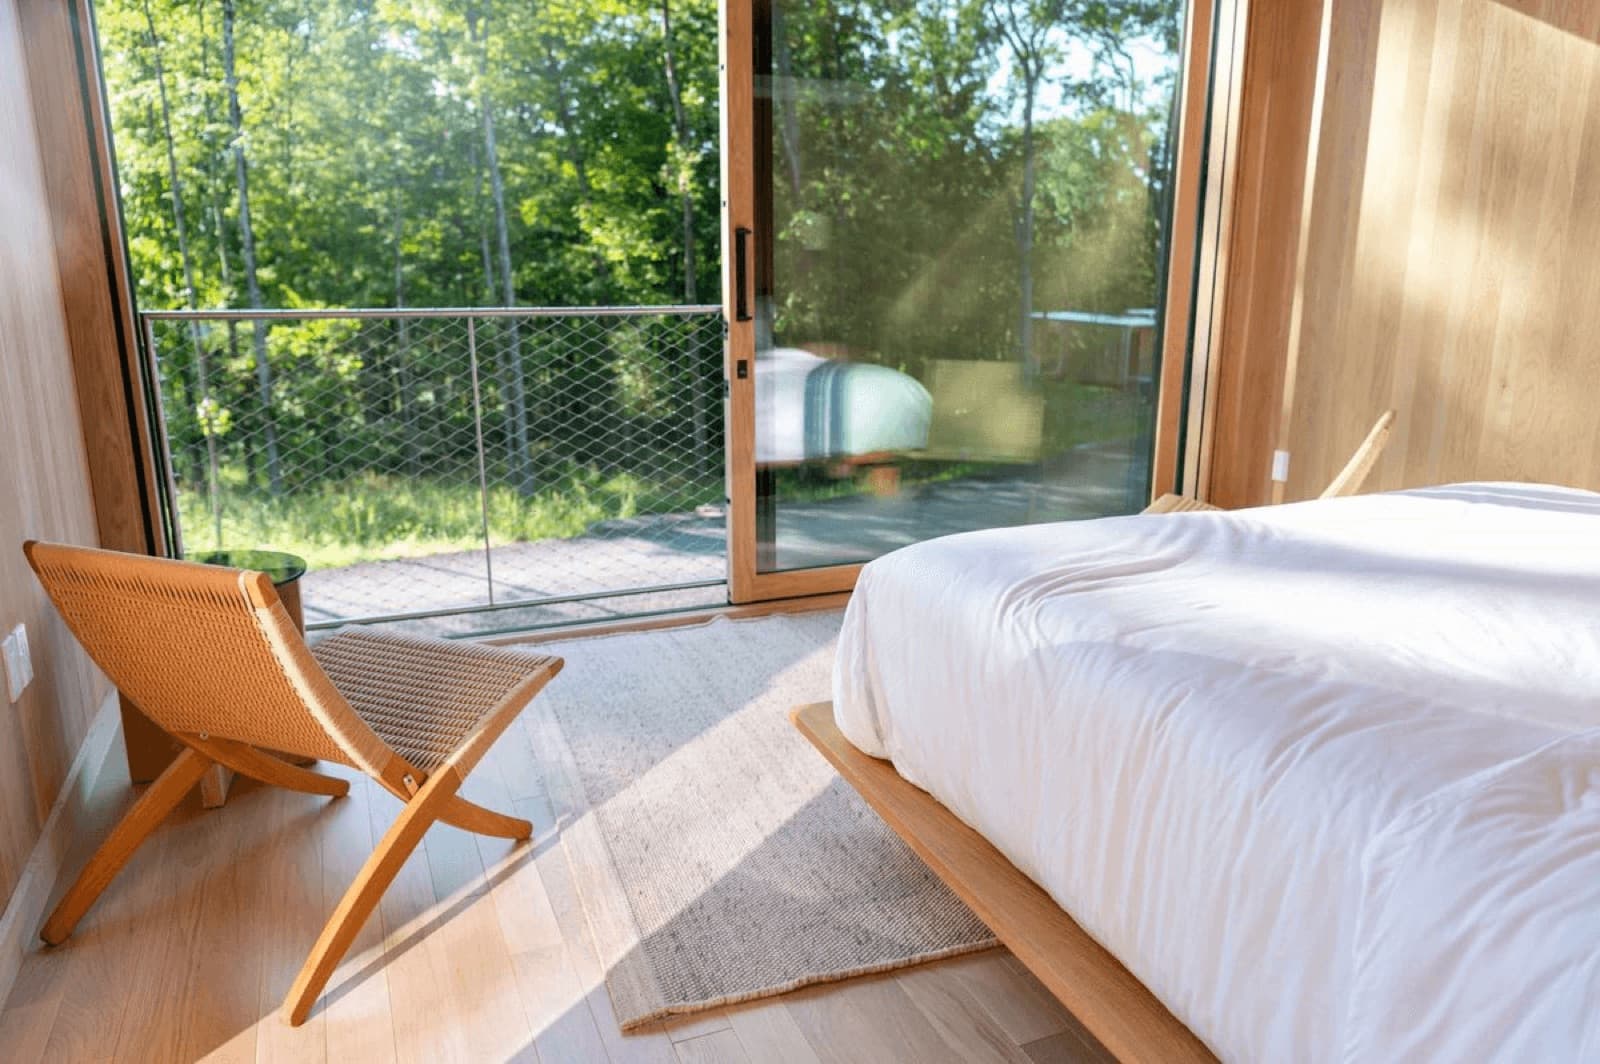
8×3 tiny home bedroom with queen bed, barn-style sliding door to the bathroom and timber tallboy
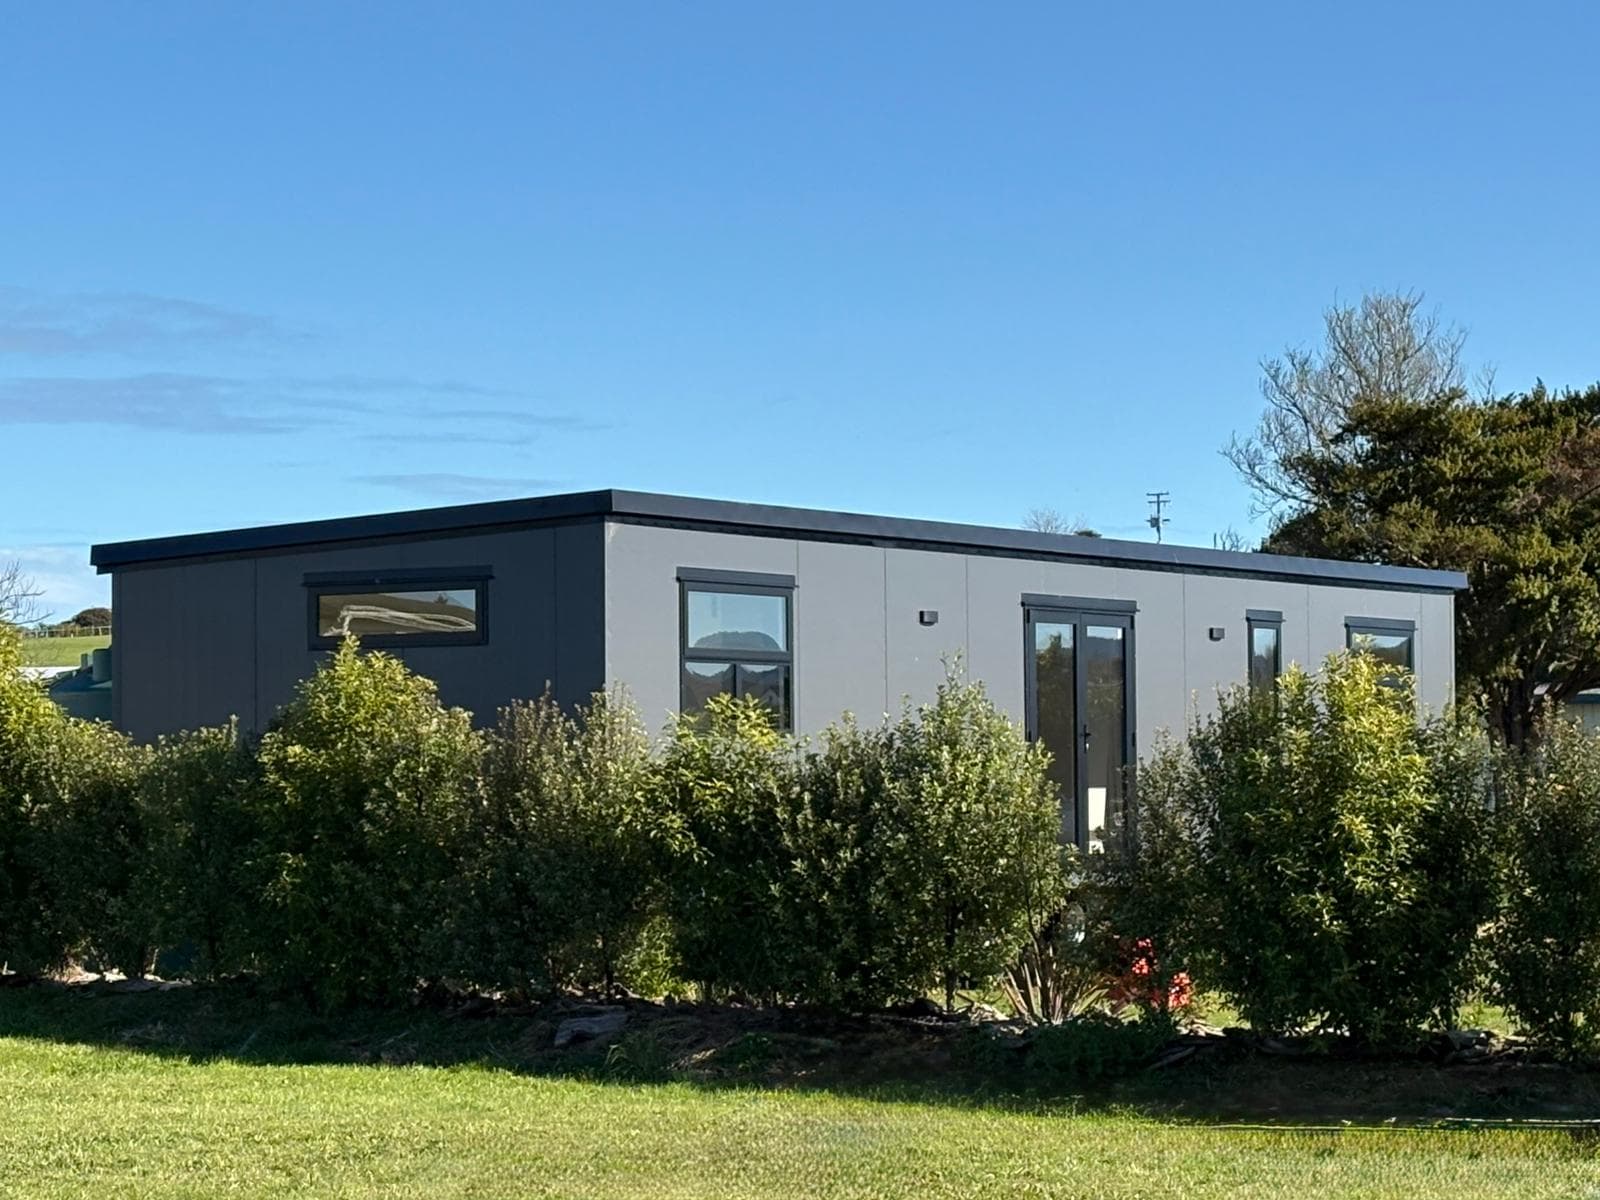
14×4 modern tiny home landed on a rural New Zealand section, dark grey Colourstee​l® cladding
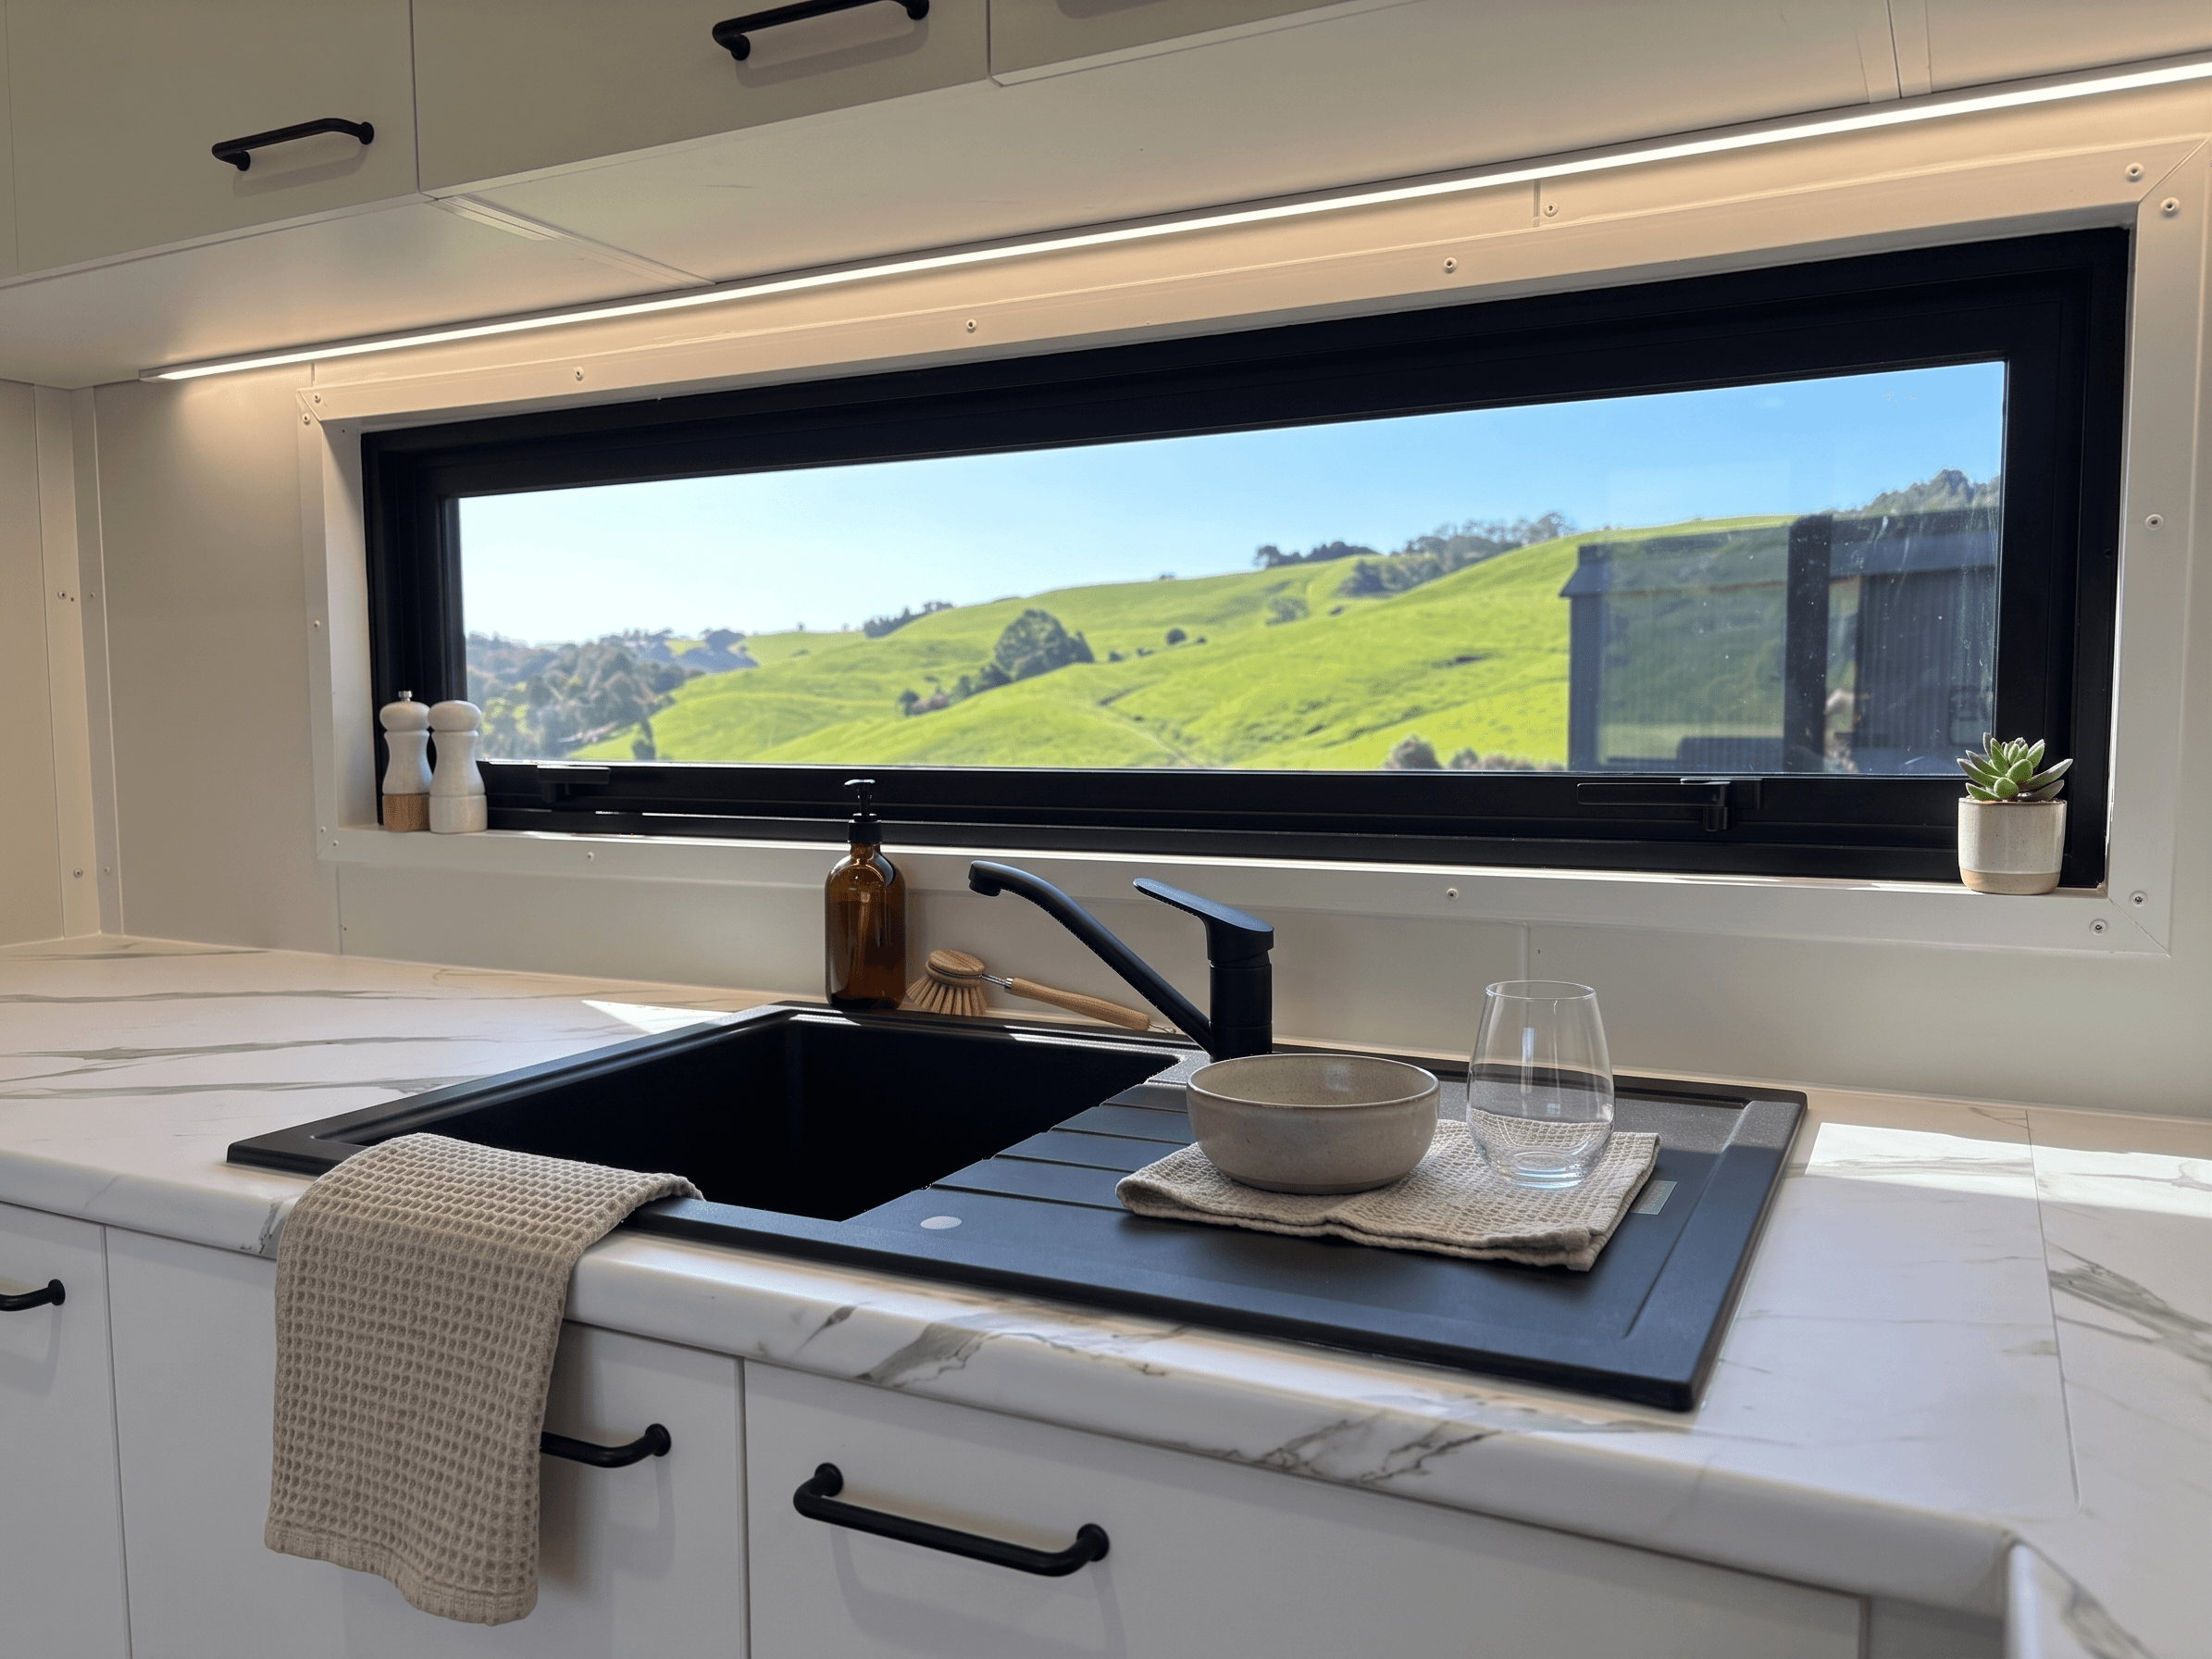
Kitchen with black granite sink and picture window overlooking rolling New Zealand hills
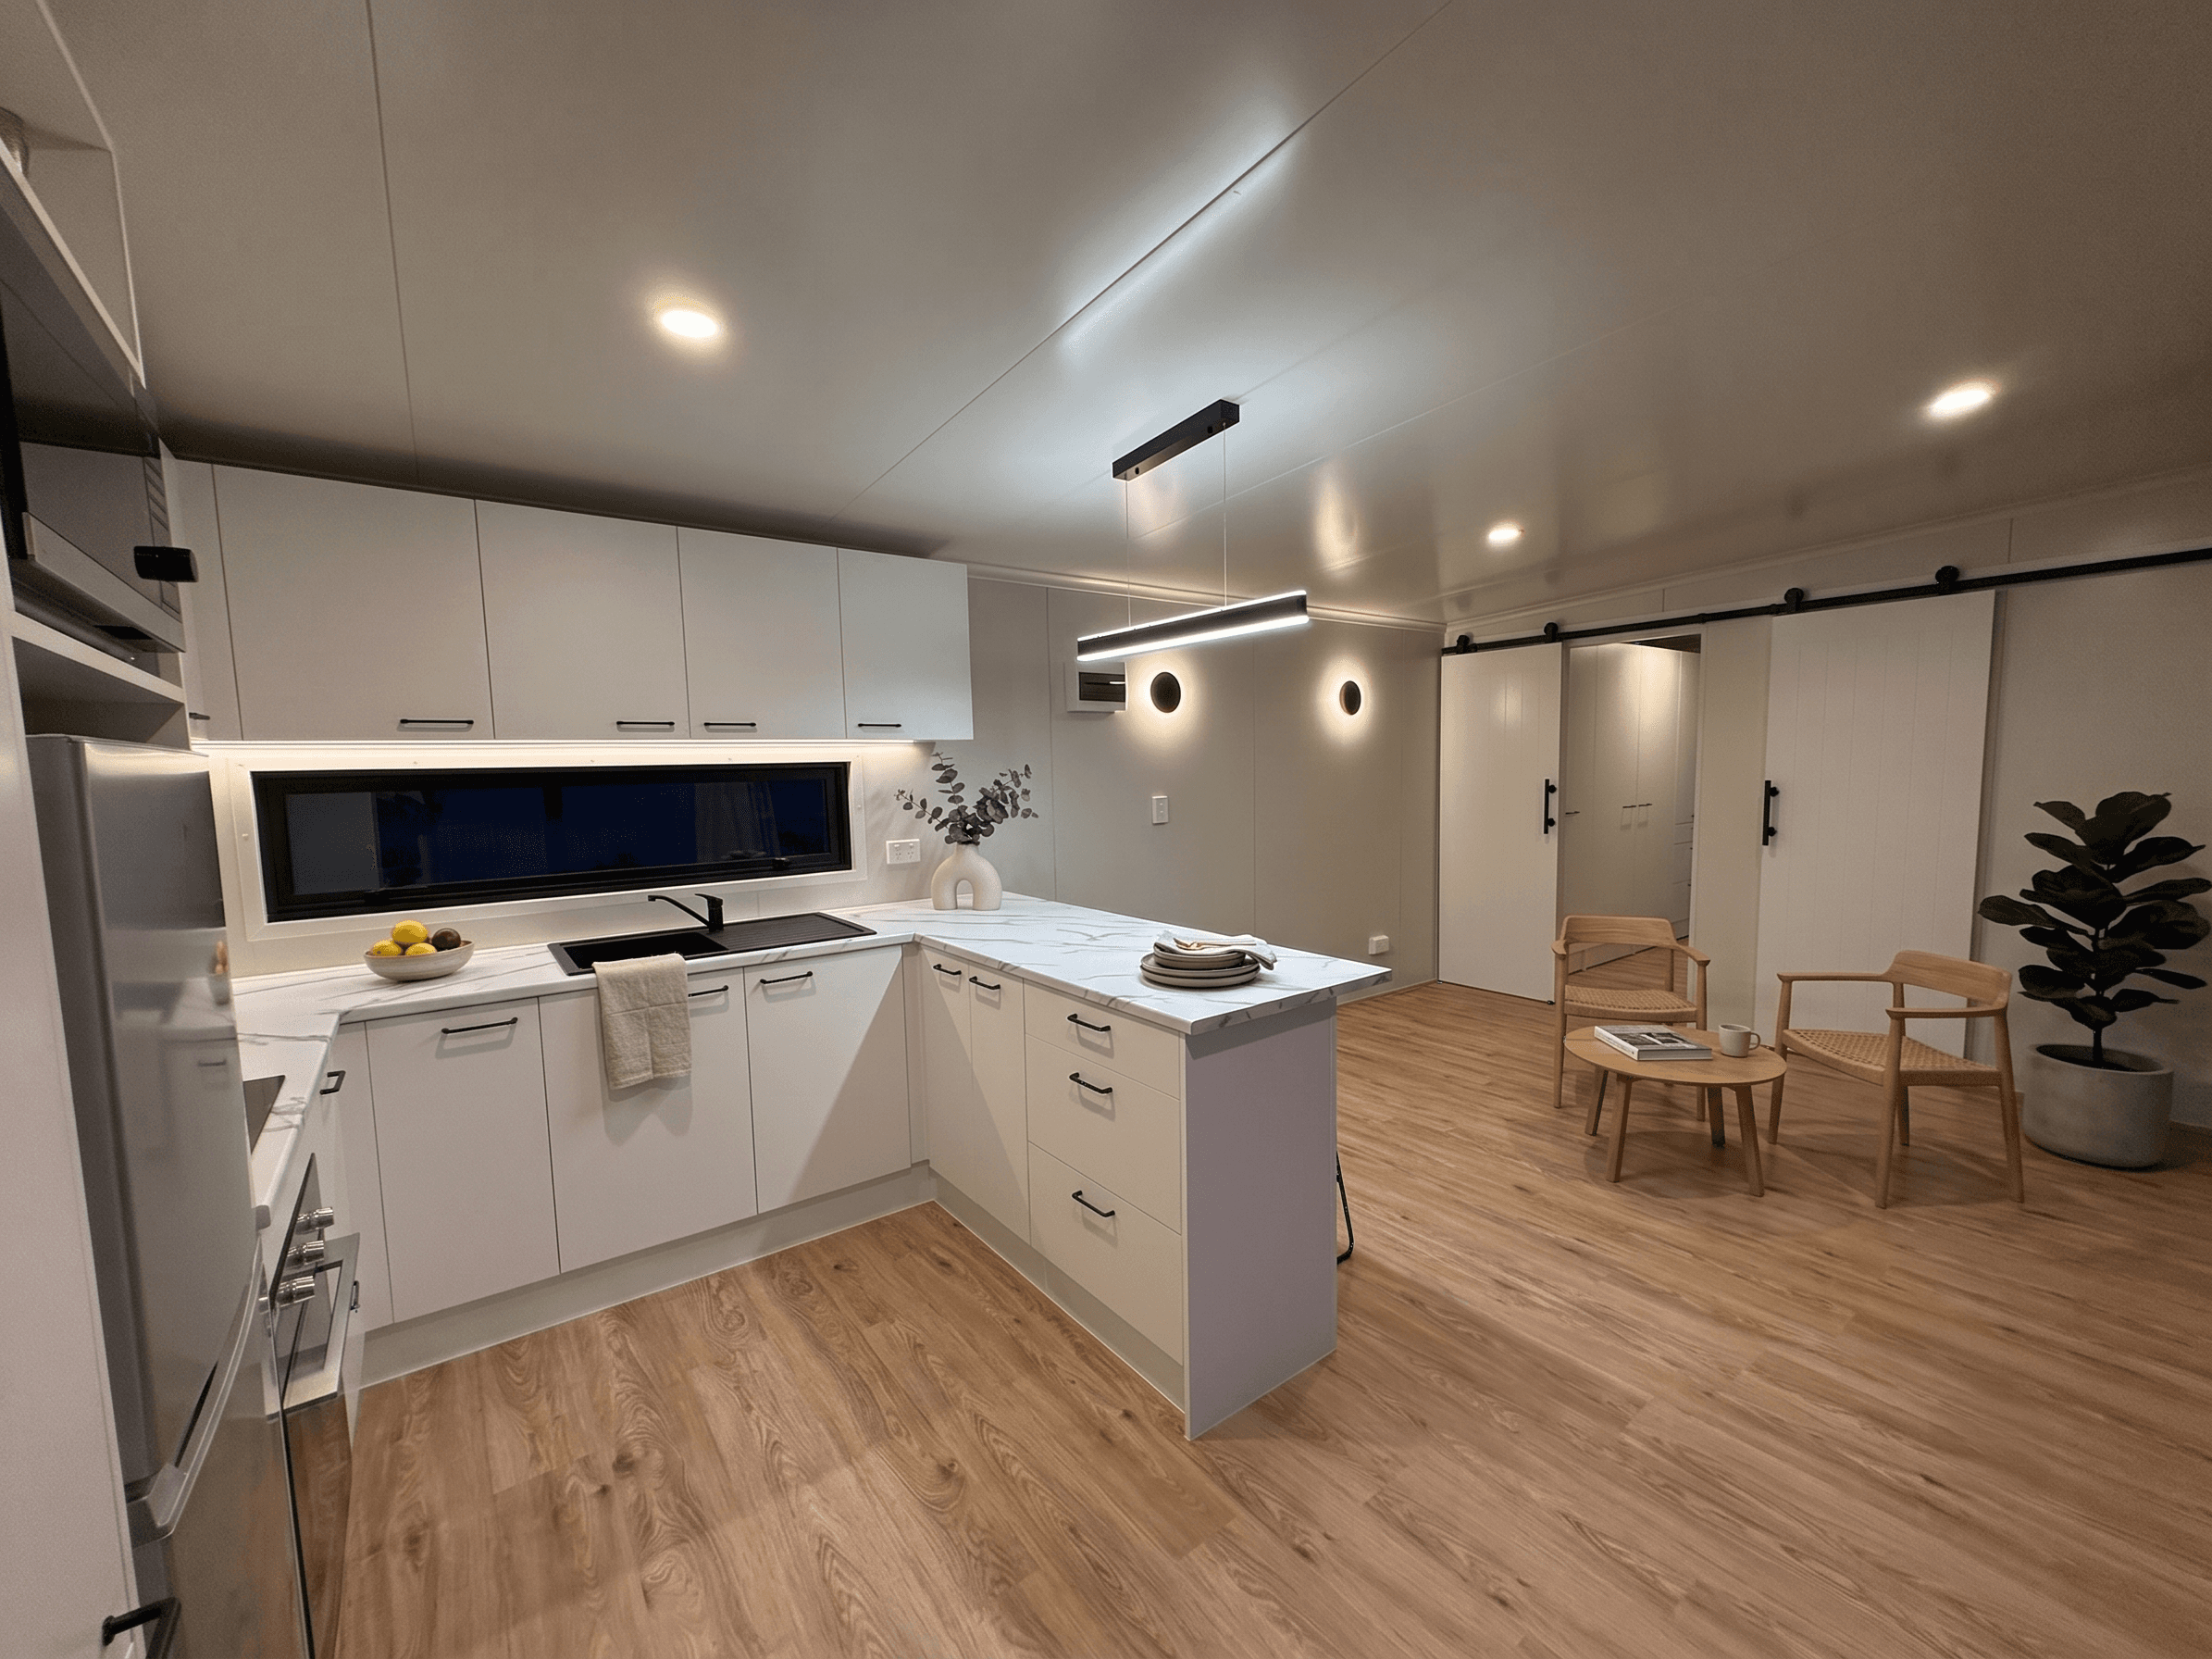
Open-plan kitchen and living area with marble benchtop, timber chairs and sliding barn doors
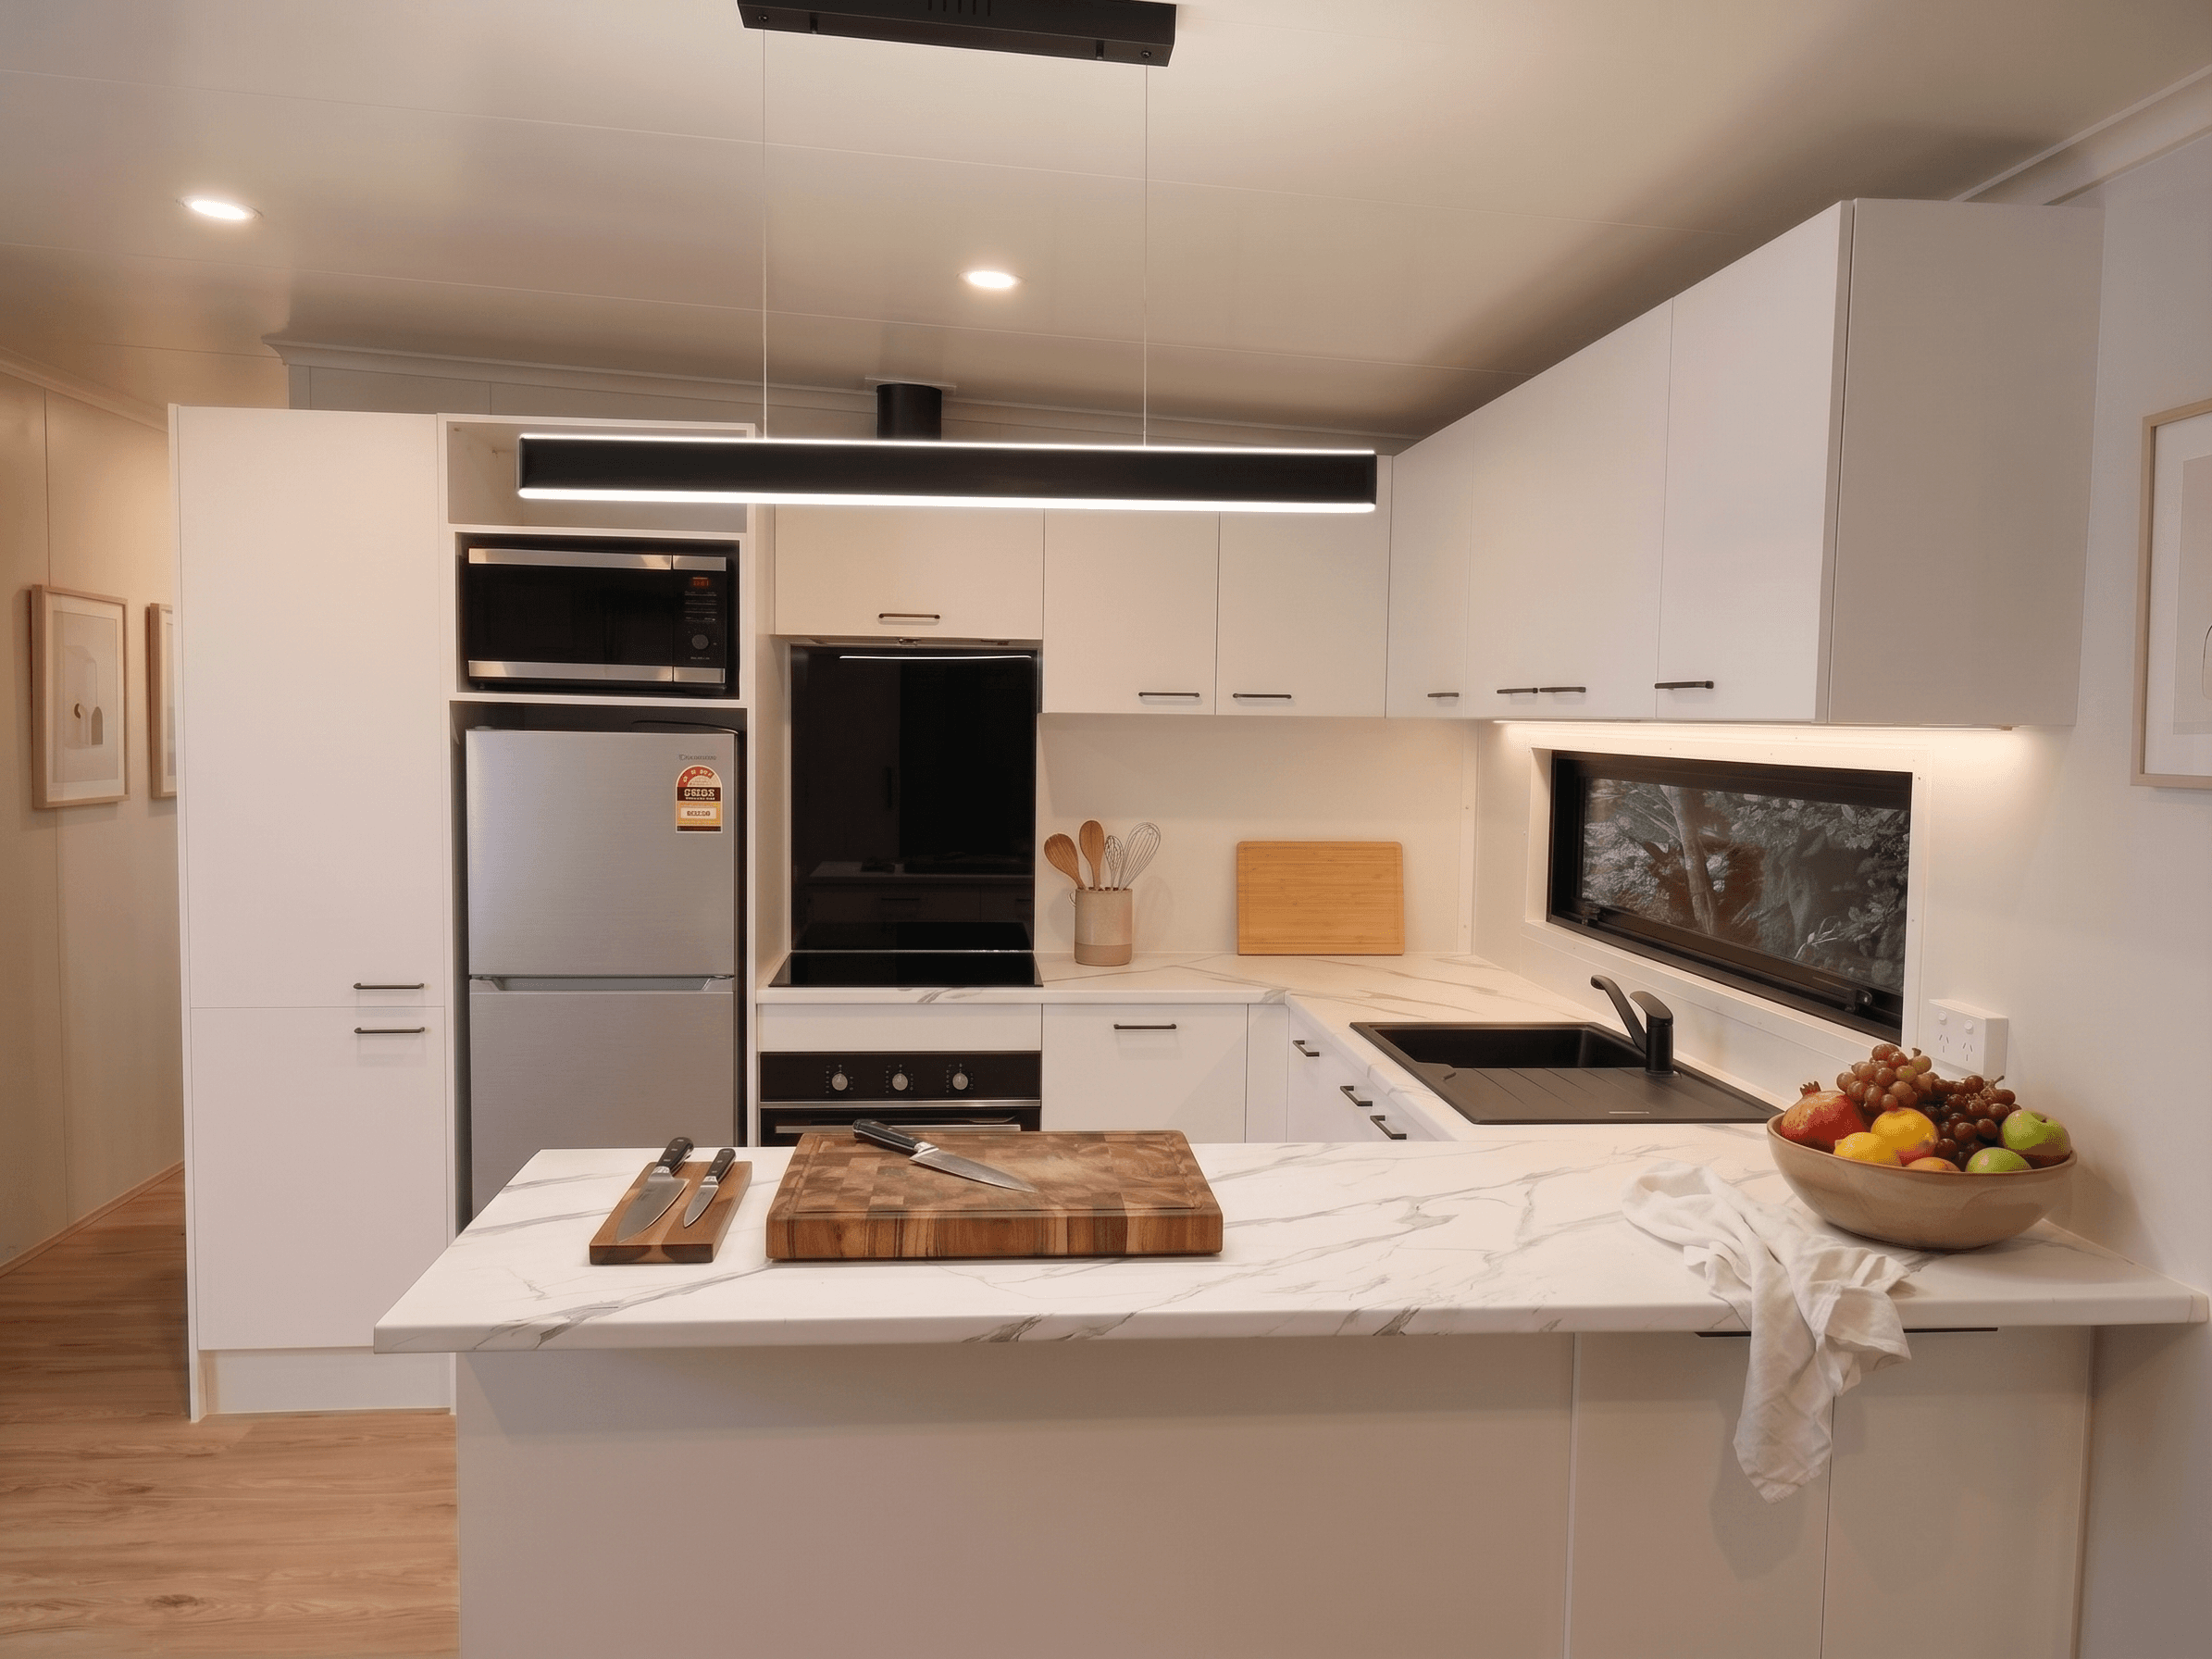
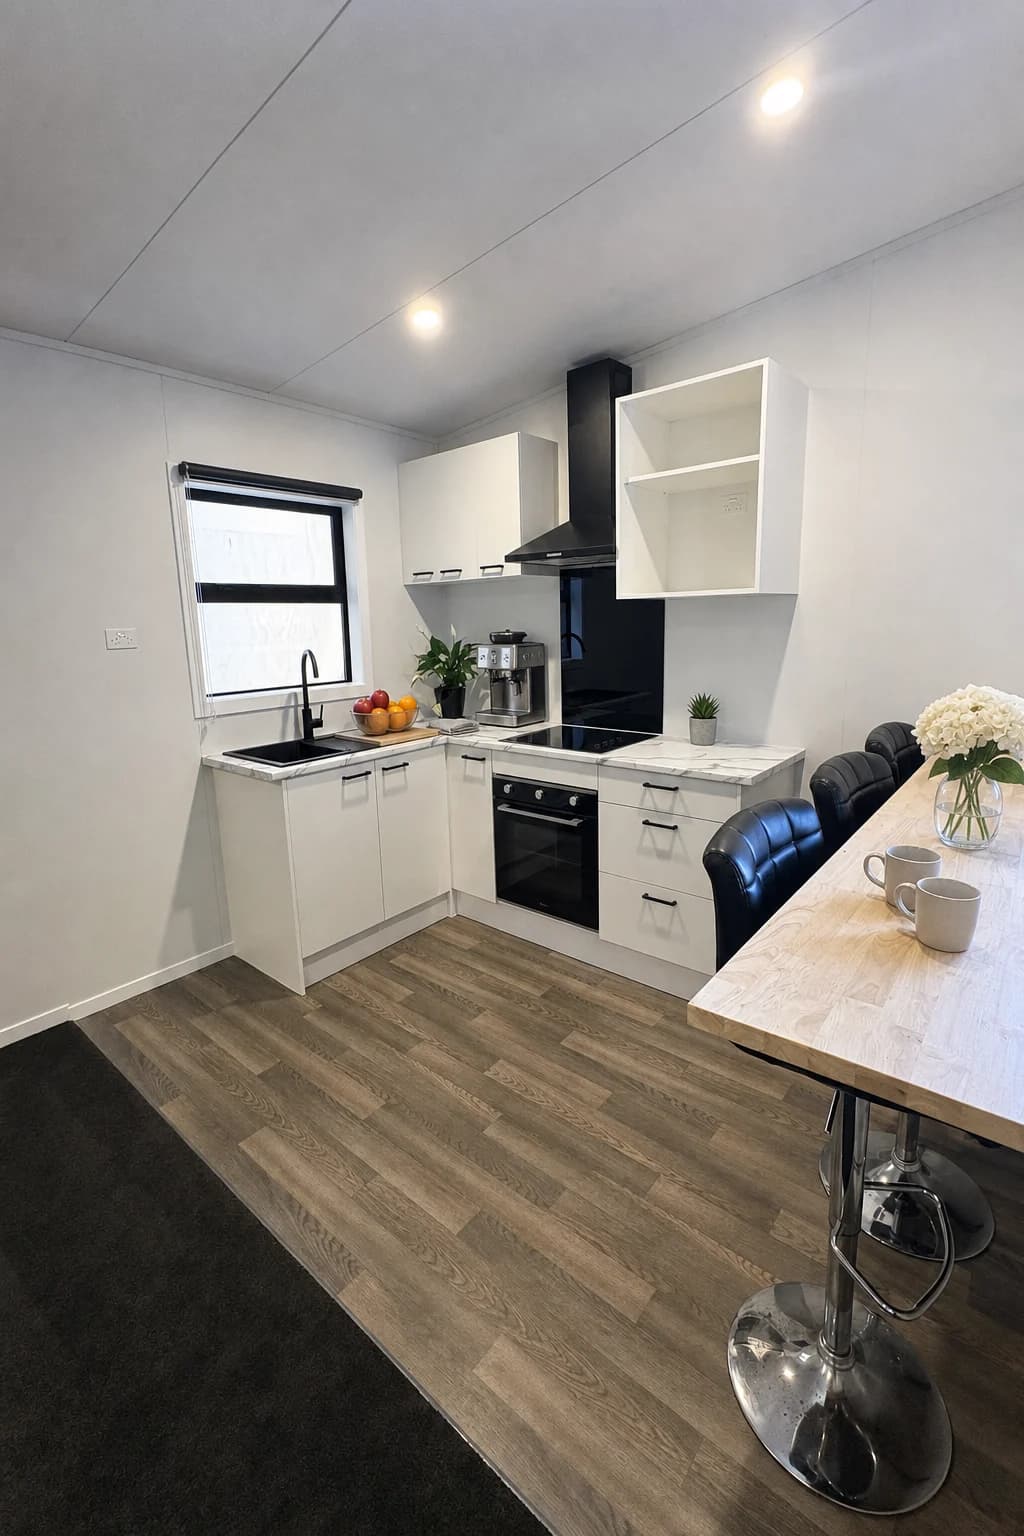
Modern kitchen with white cabinetry, stainless fridge, microwave, oven and marble benchtop
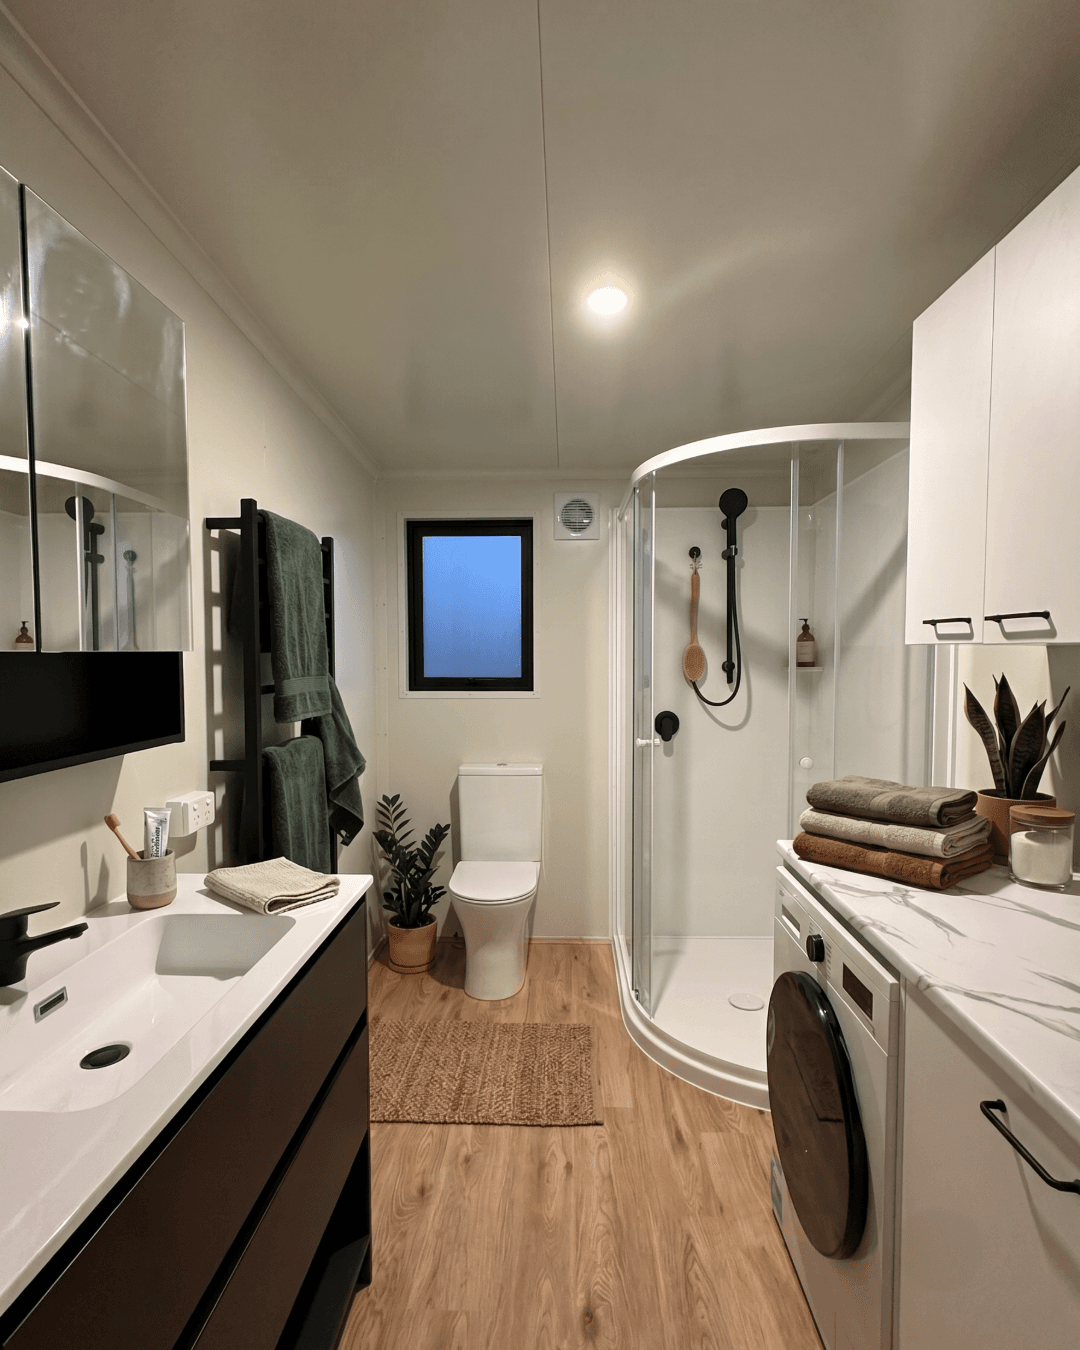
Bathroom with corner shower, floating double vanity, heated towel rail and integrated laundry
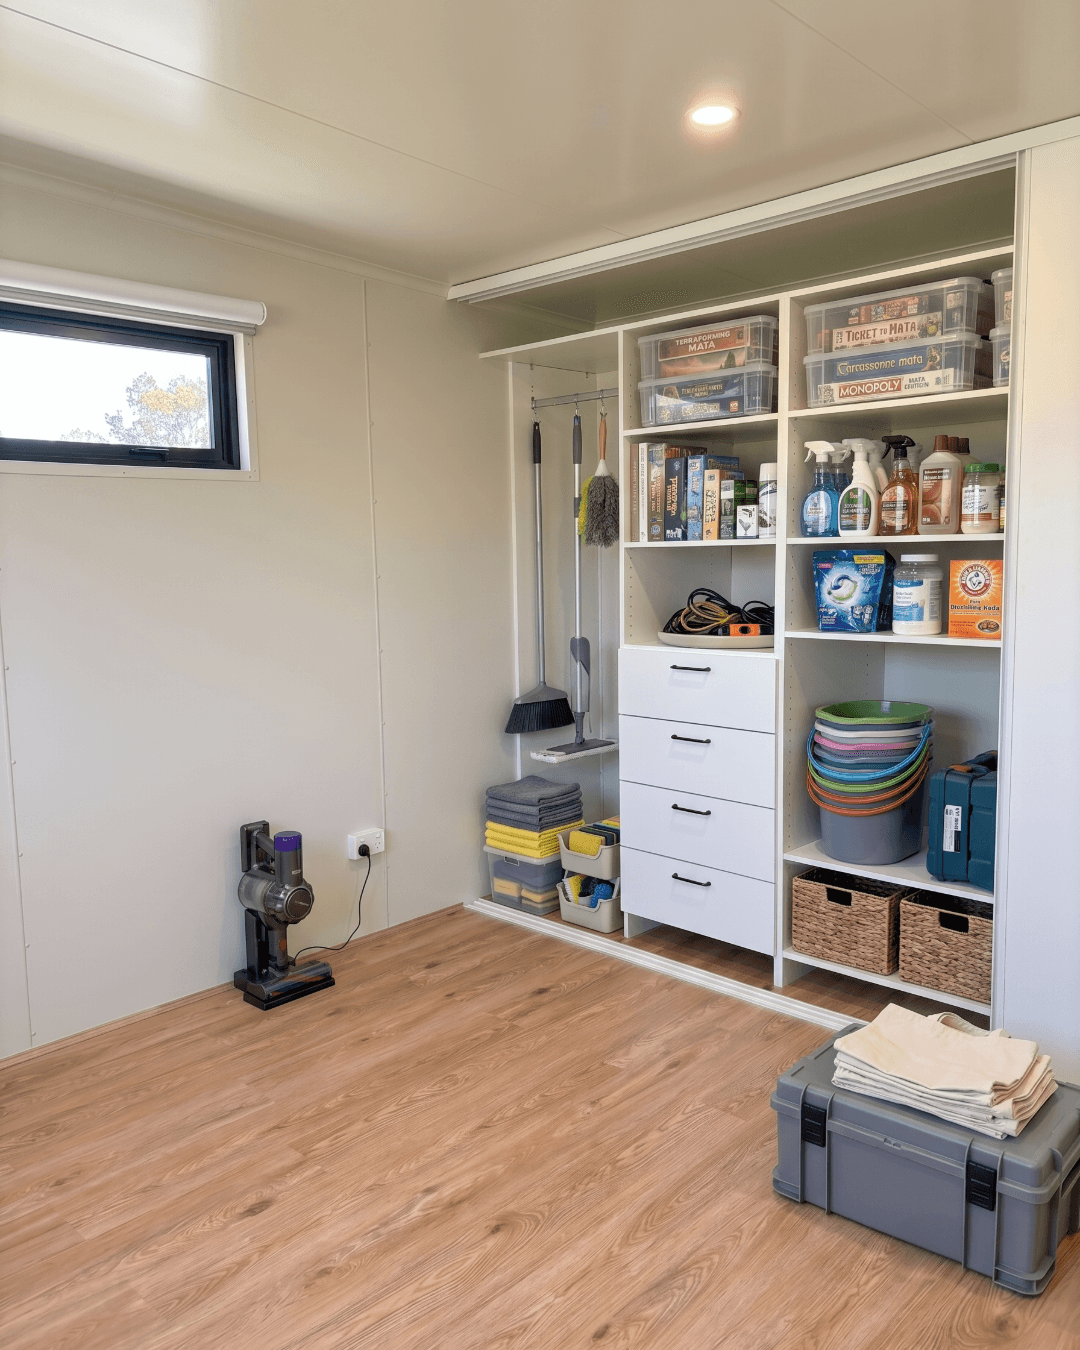
Utility and storage room with built-in shelving and vinyl plank flooring
5.4×2.7 granny flat tiny home on a rural site, front-angle daylight view
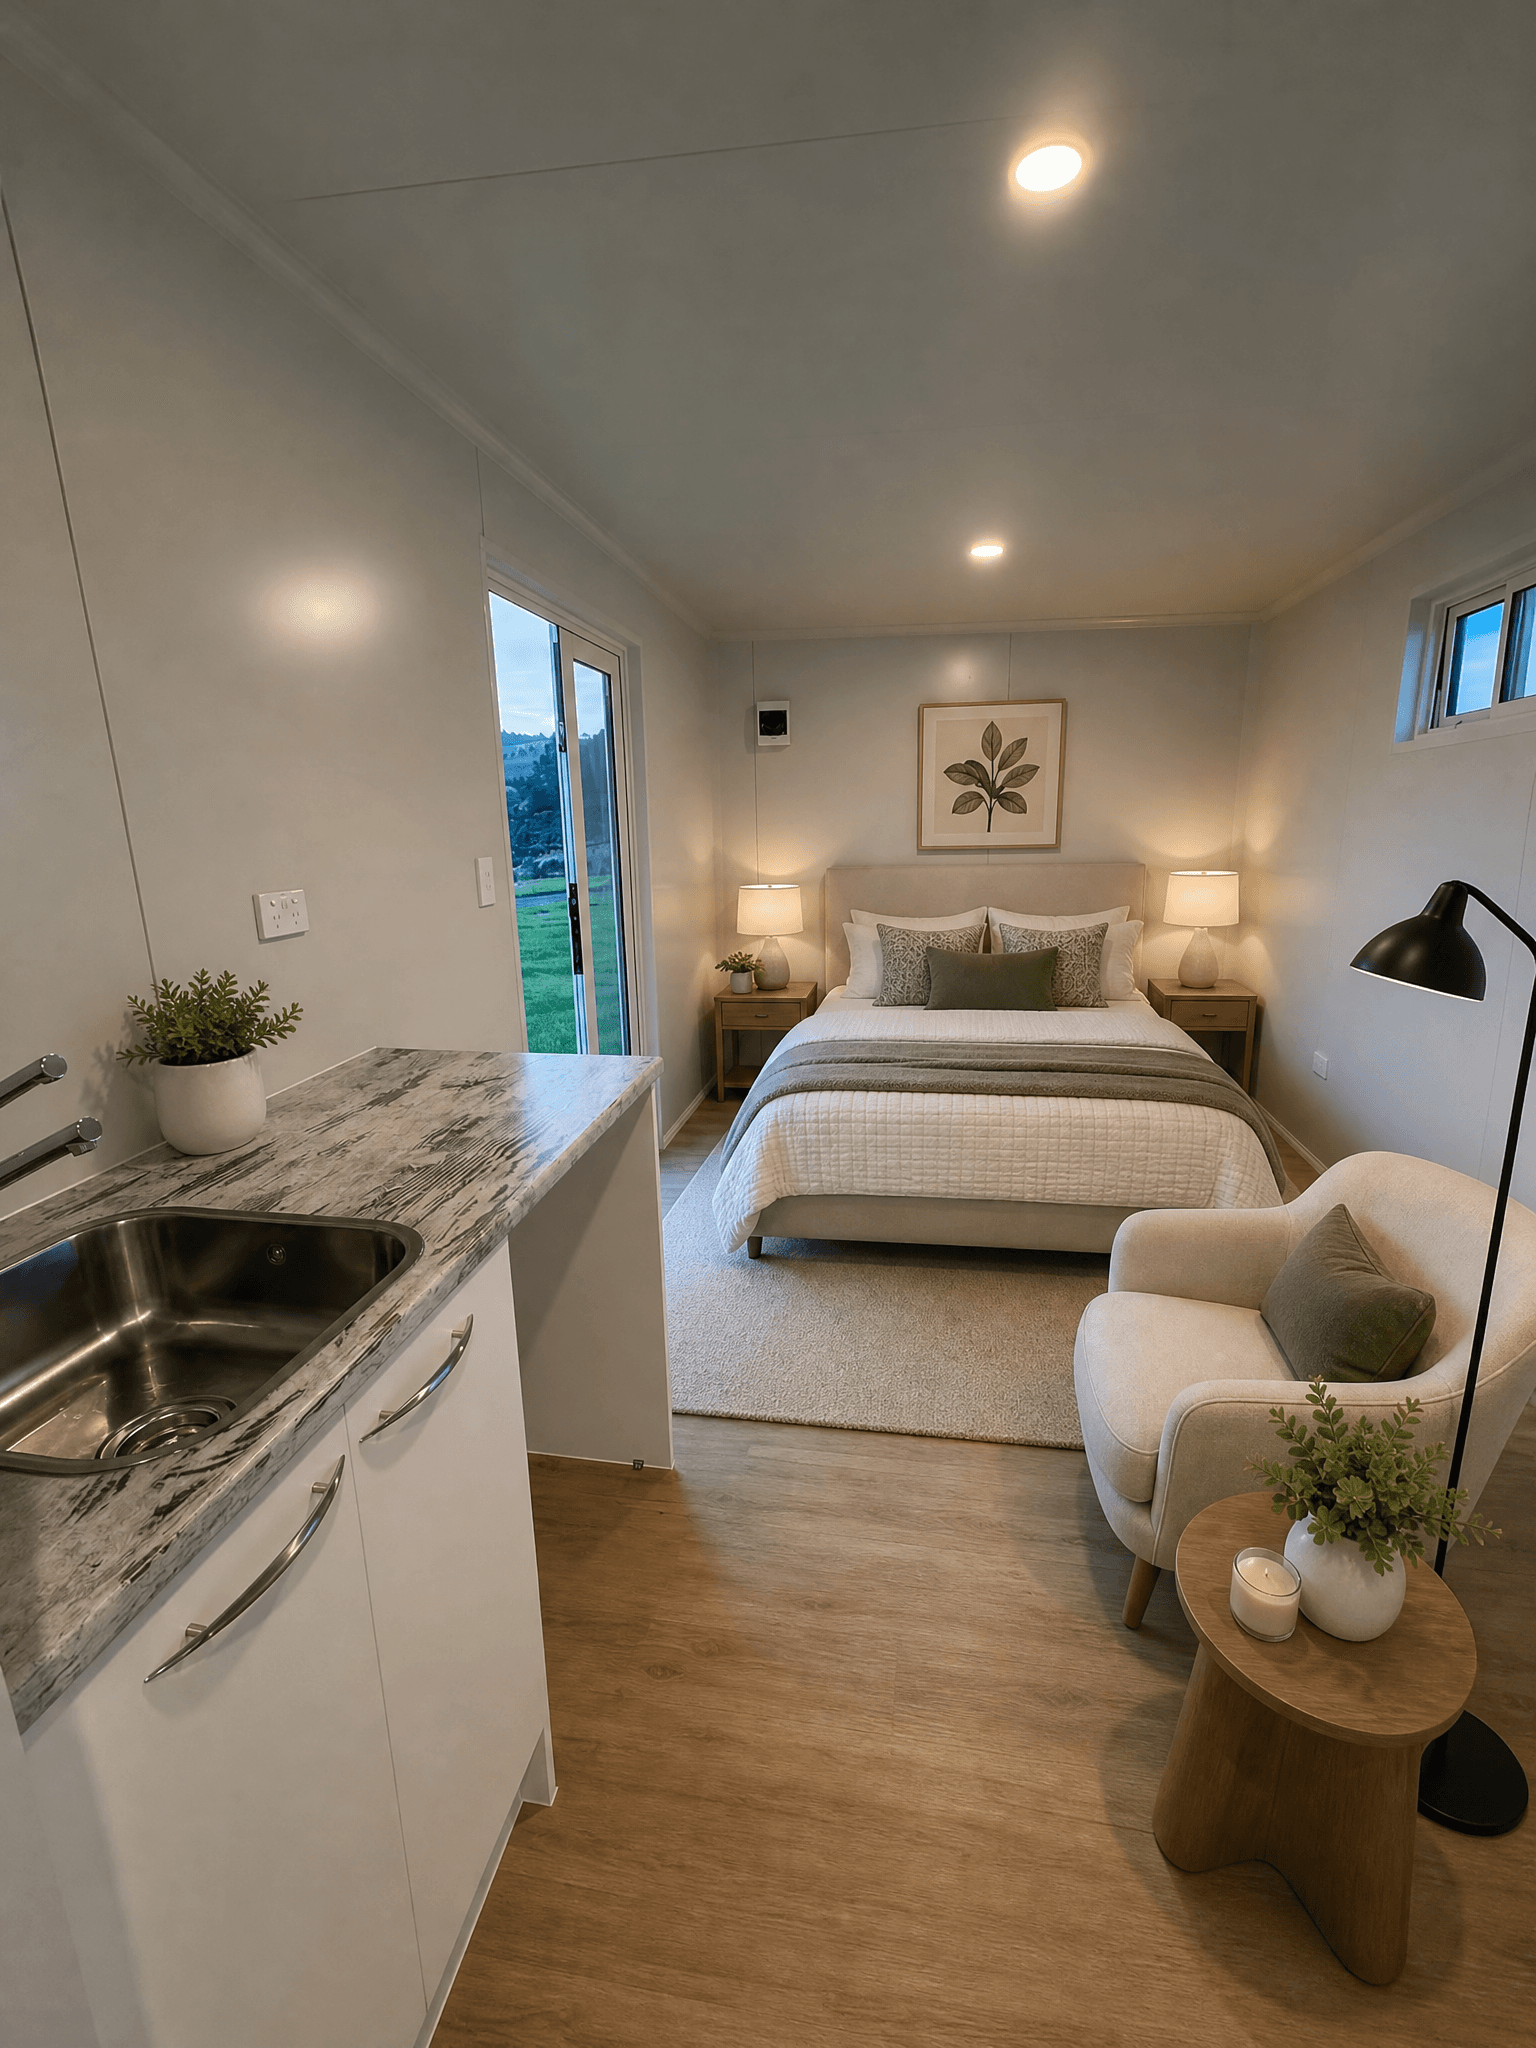
5.4×2.7 granny flat tiny home interior render — open-plan kitchen, bedroom and lounge
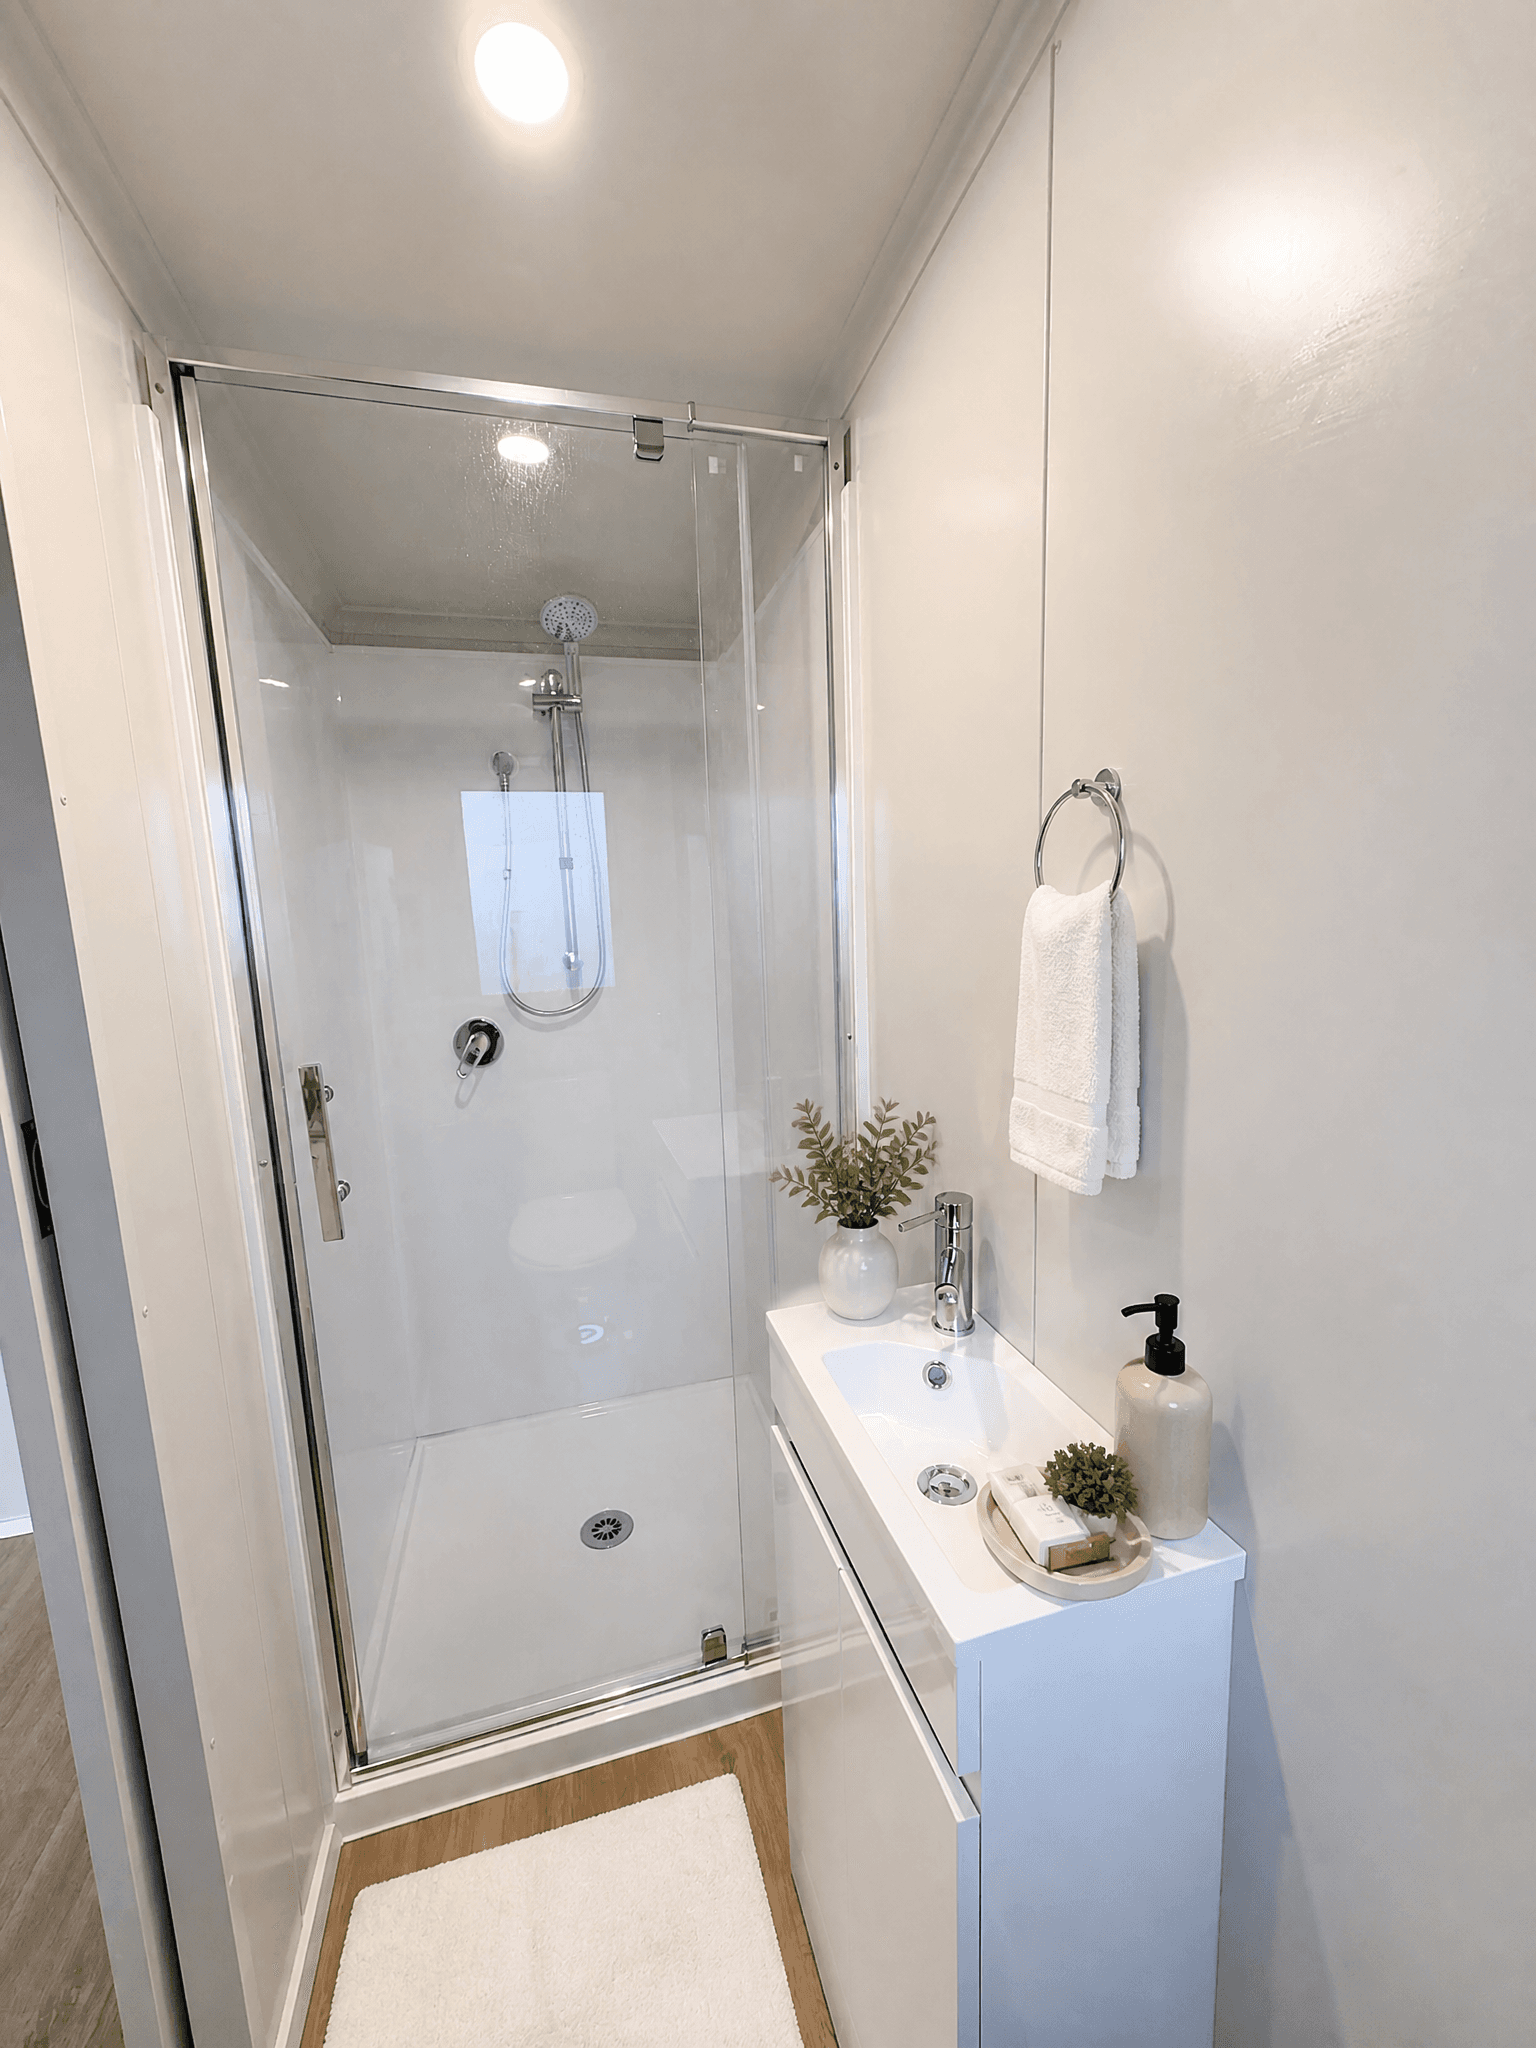
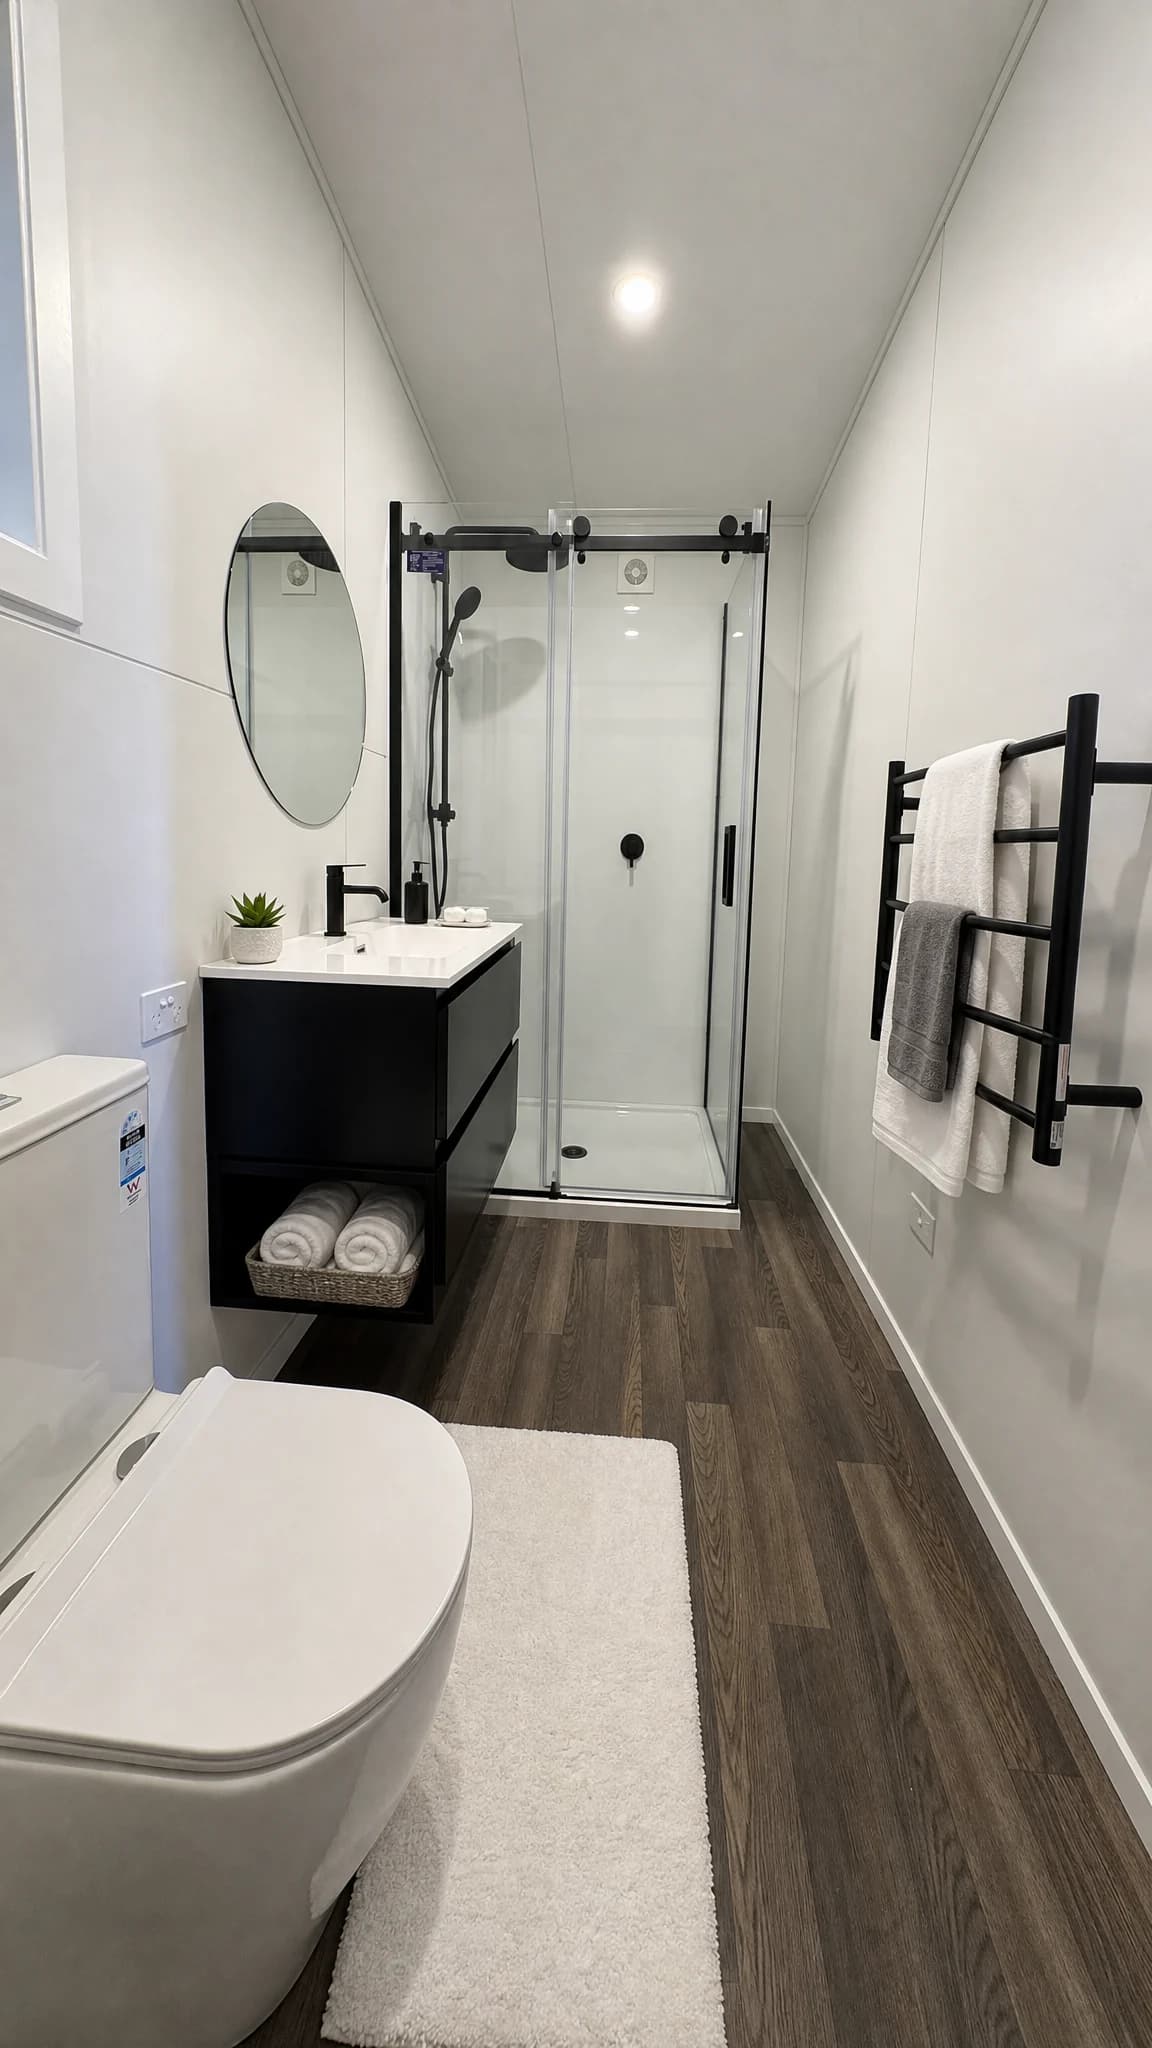
5.4×2.7 granny flat tiny home bathroom render — glass shower and vanity
Eve 10×3.5 tiny home  -  front close angle
Eve 10×3.5 tiny home interior render
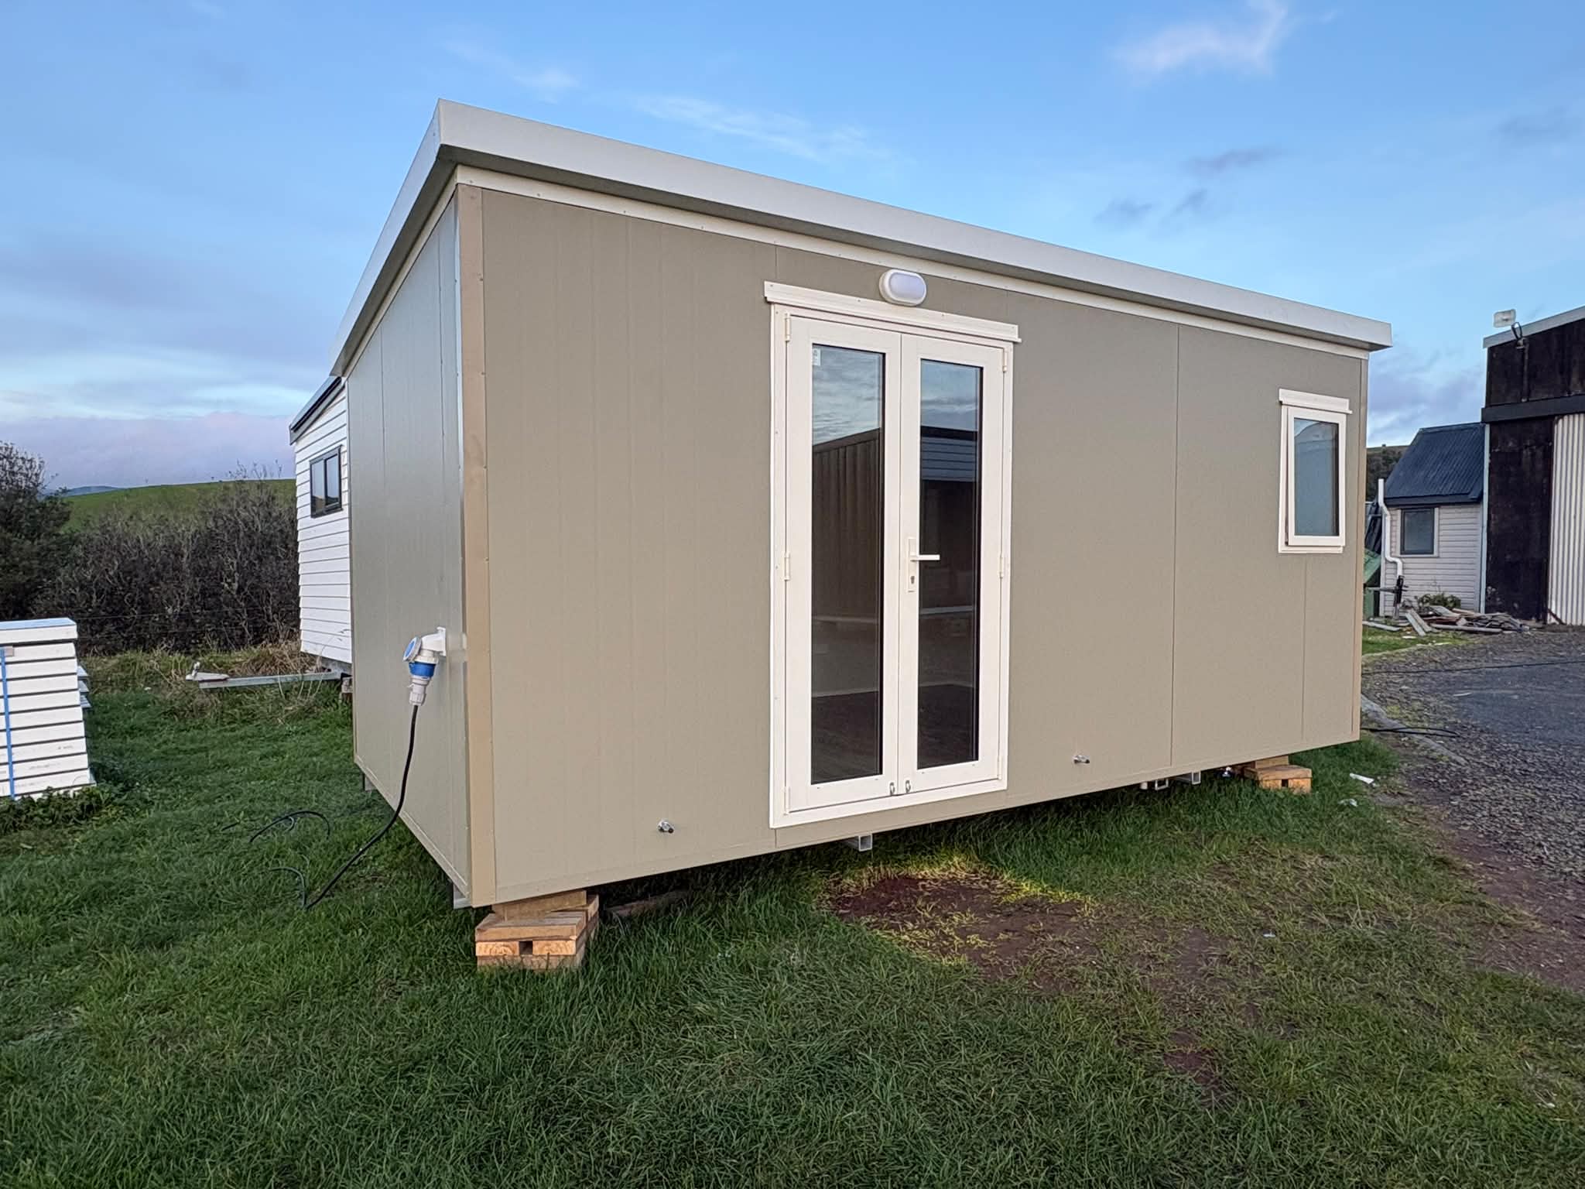
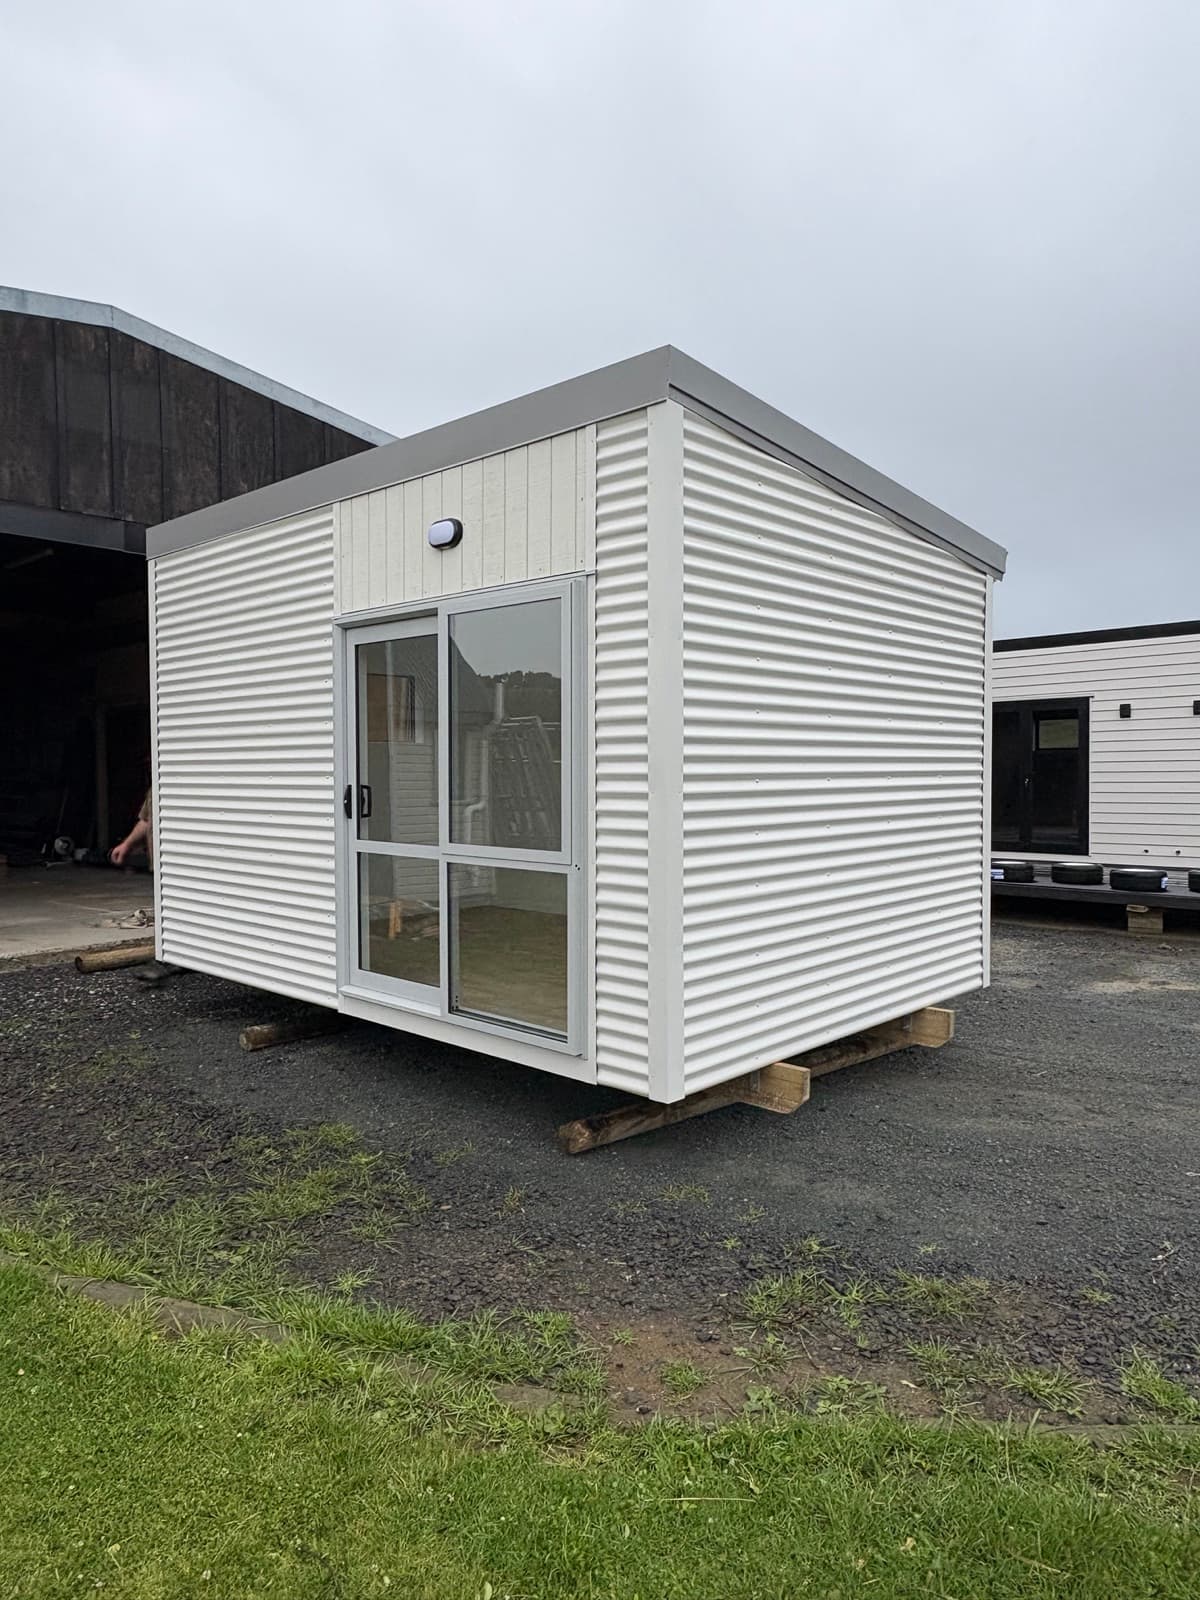
4.5×3 cabin  -  front angle
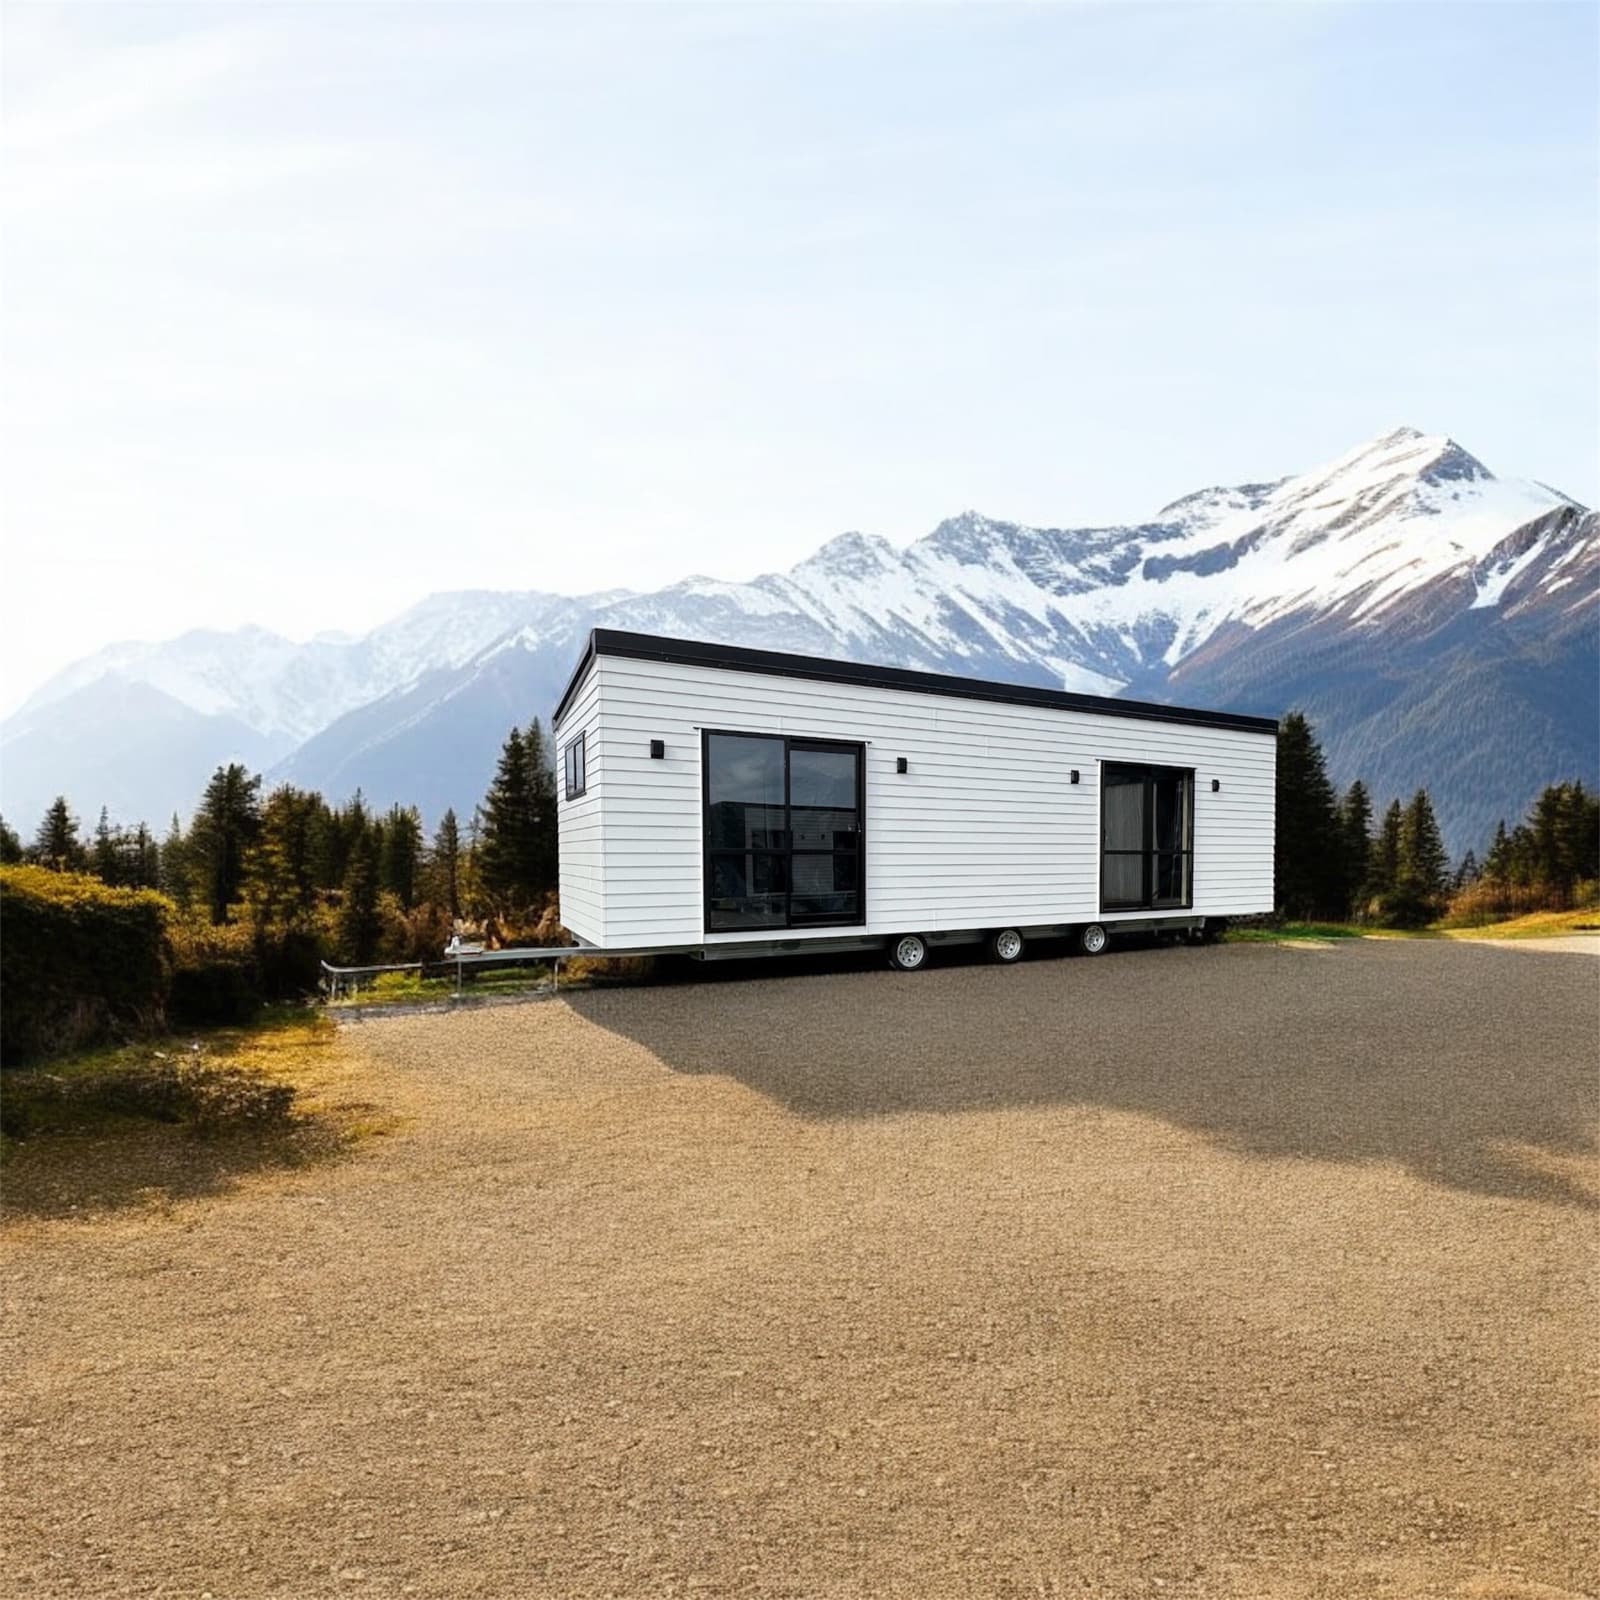
NZ-made tiny home on a residential site
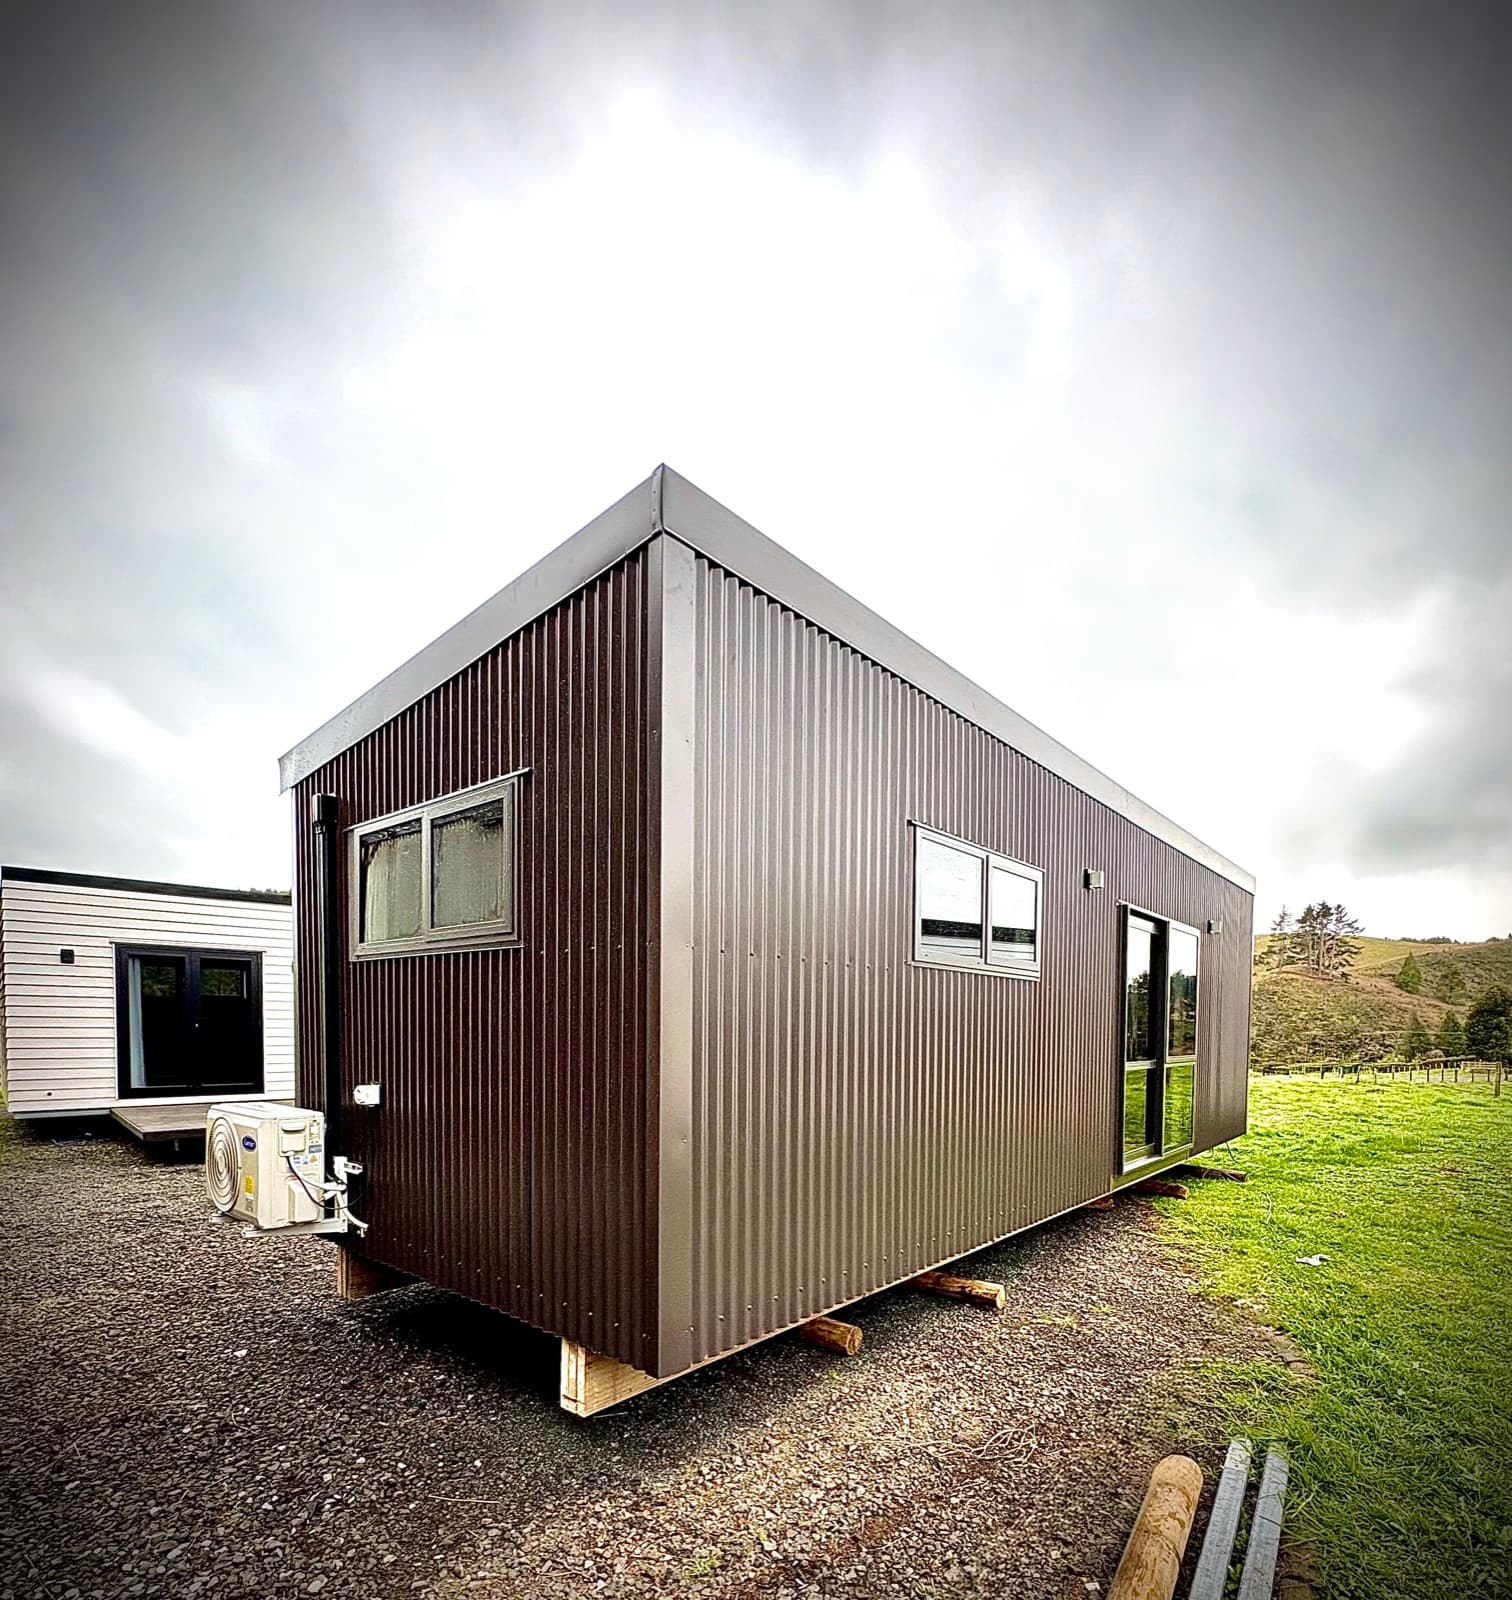
Custom 9m × 3m tiny home with heat pump and Colourstee​l® exterior
Affordable Smart Housing Solutions tiny home installed on a customer site
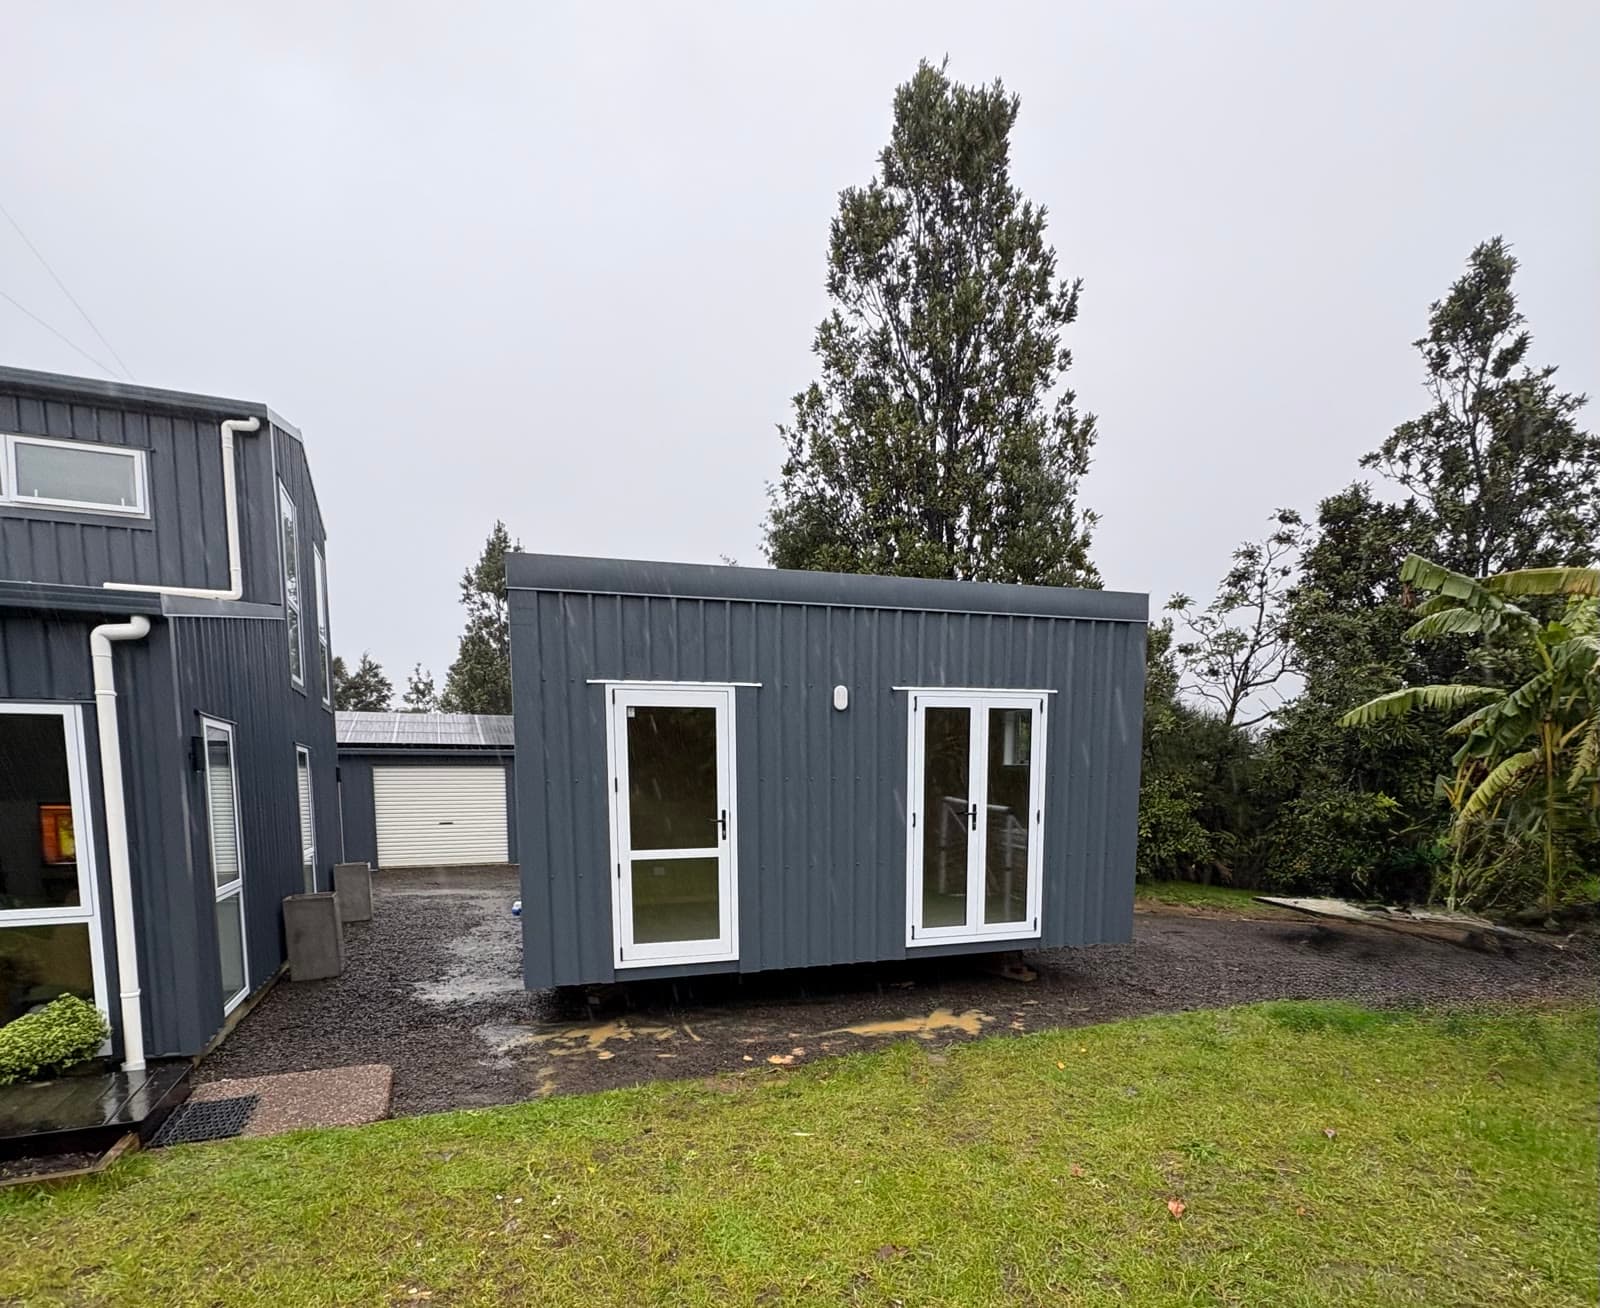
Charcoal-grey NZ-made tiny home with white-trimmed double doors, landed on a gravel pad beside a larger home on a rural section
Open-plan tiny home interior with kitchen and living area
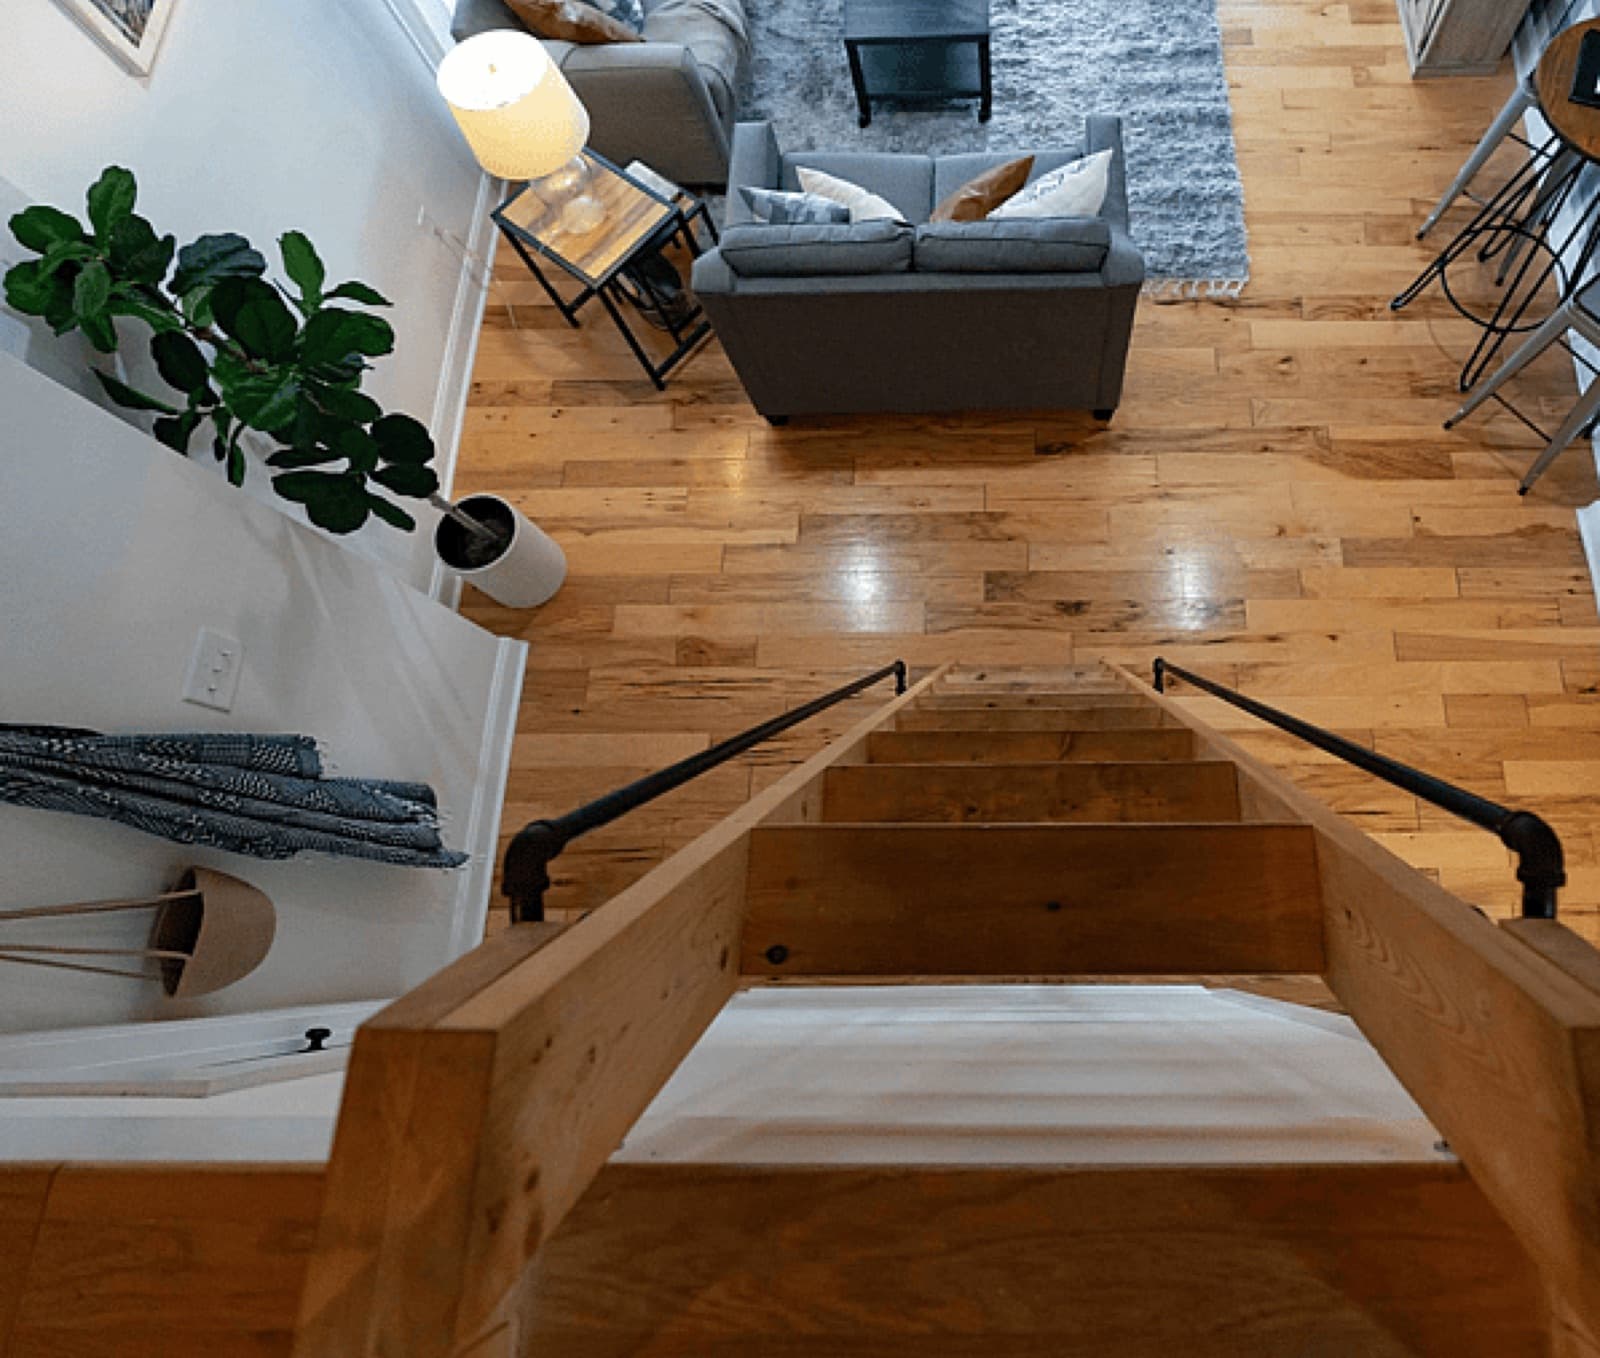
Modern tiny home interior with wood floors and double-glazed joinery
Bright tiny home living space with natural light through full-height joinery
Double-modular transportable home with cedar and dark Colourstee​l® gable, double garage and full-height glazing
NZ-made transportable family home with white Colourstee​l® cladding and gable roof on a rural section
White 3-bedroom transportable home with black trim and timber deck on a rural section
Black NZ-made transportable family home with timber deck on a Te Kōwhai rural section
White gable-roof NZ-made transportable family home on a Pirongia lifestyle section
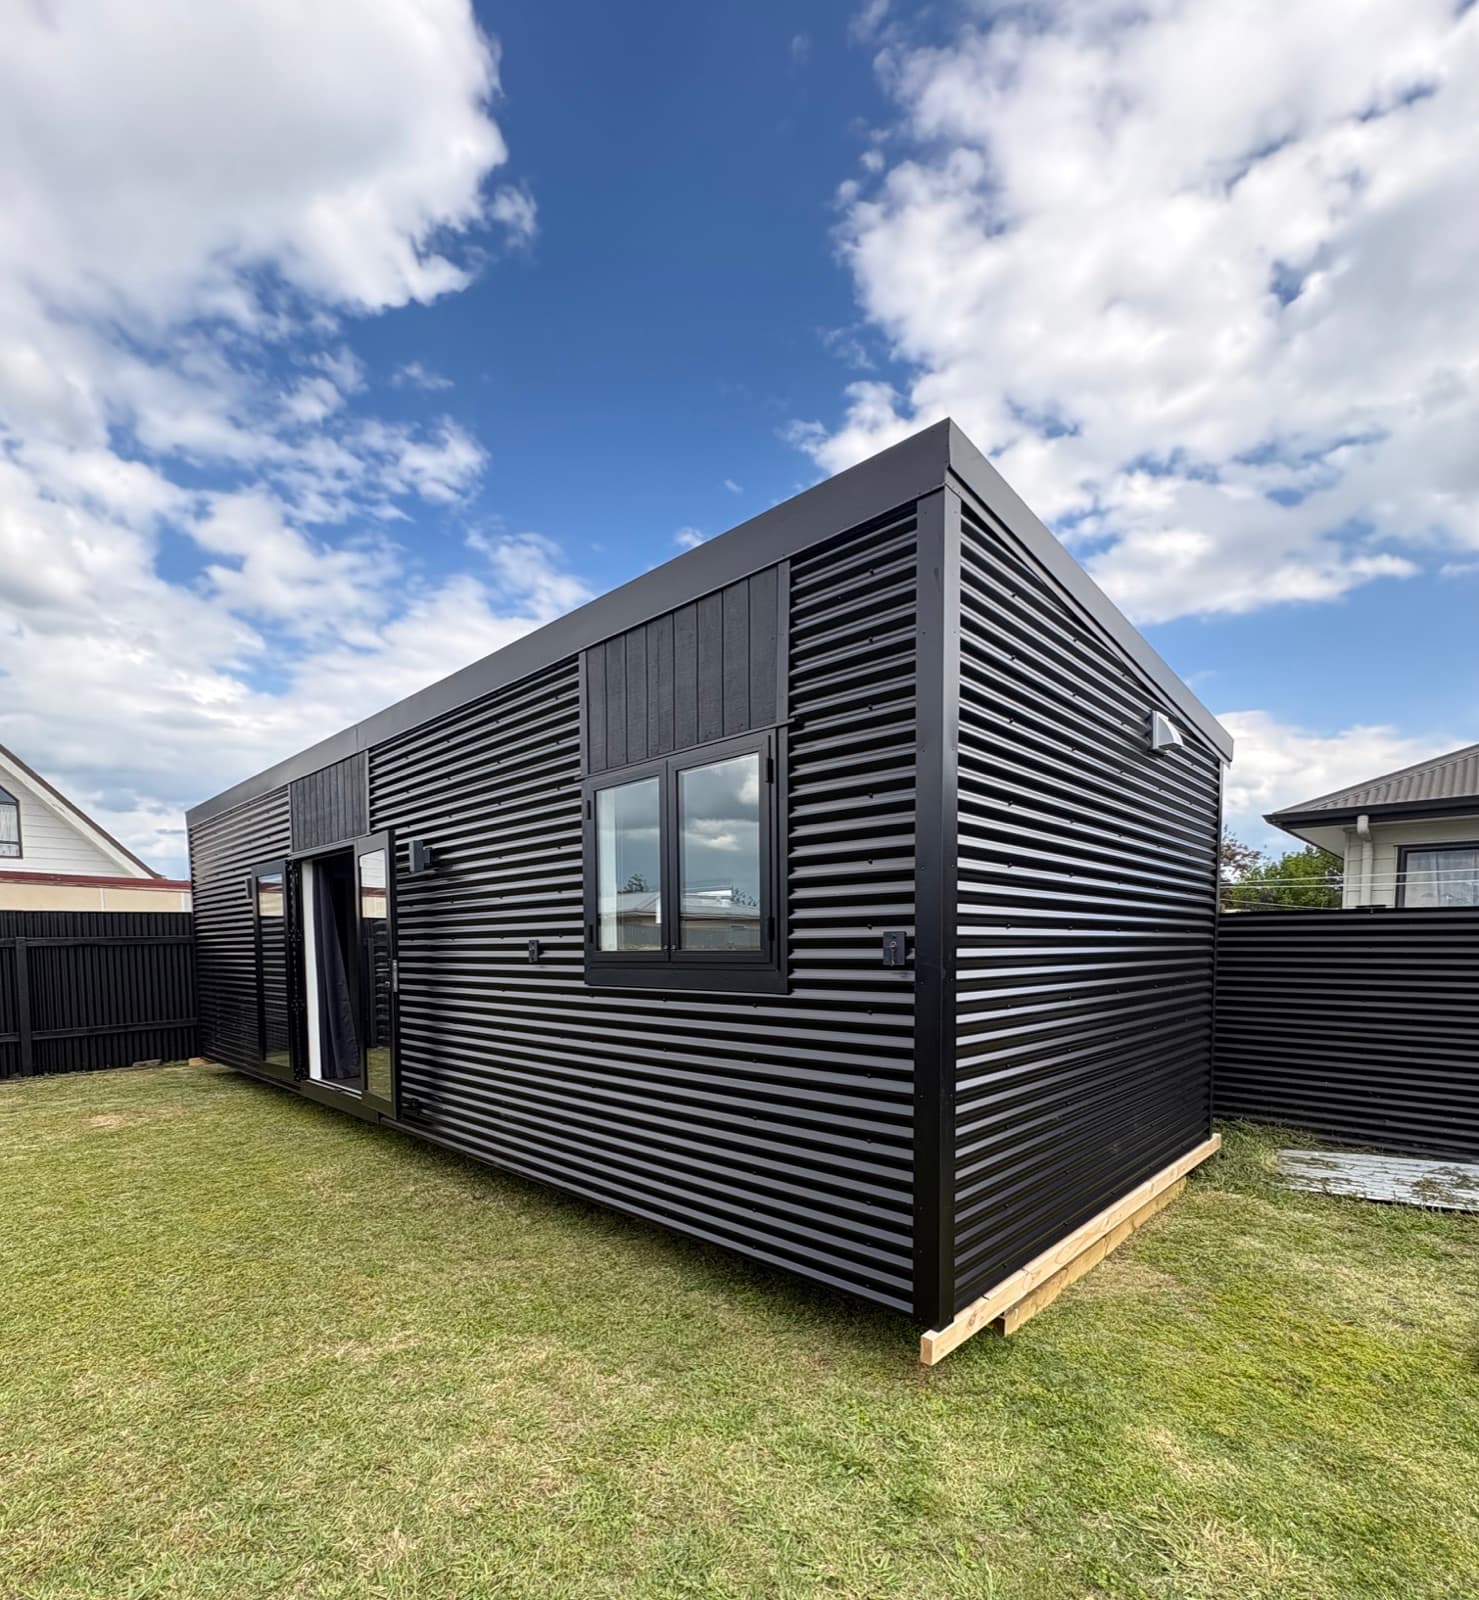
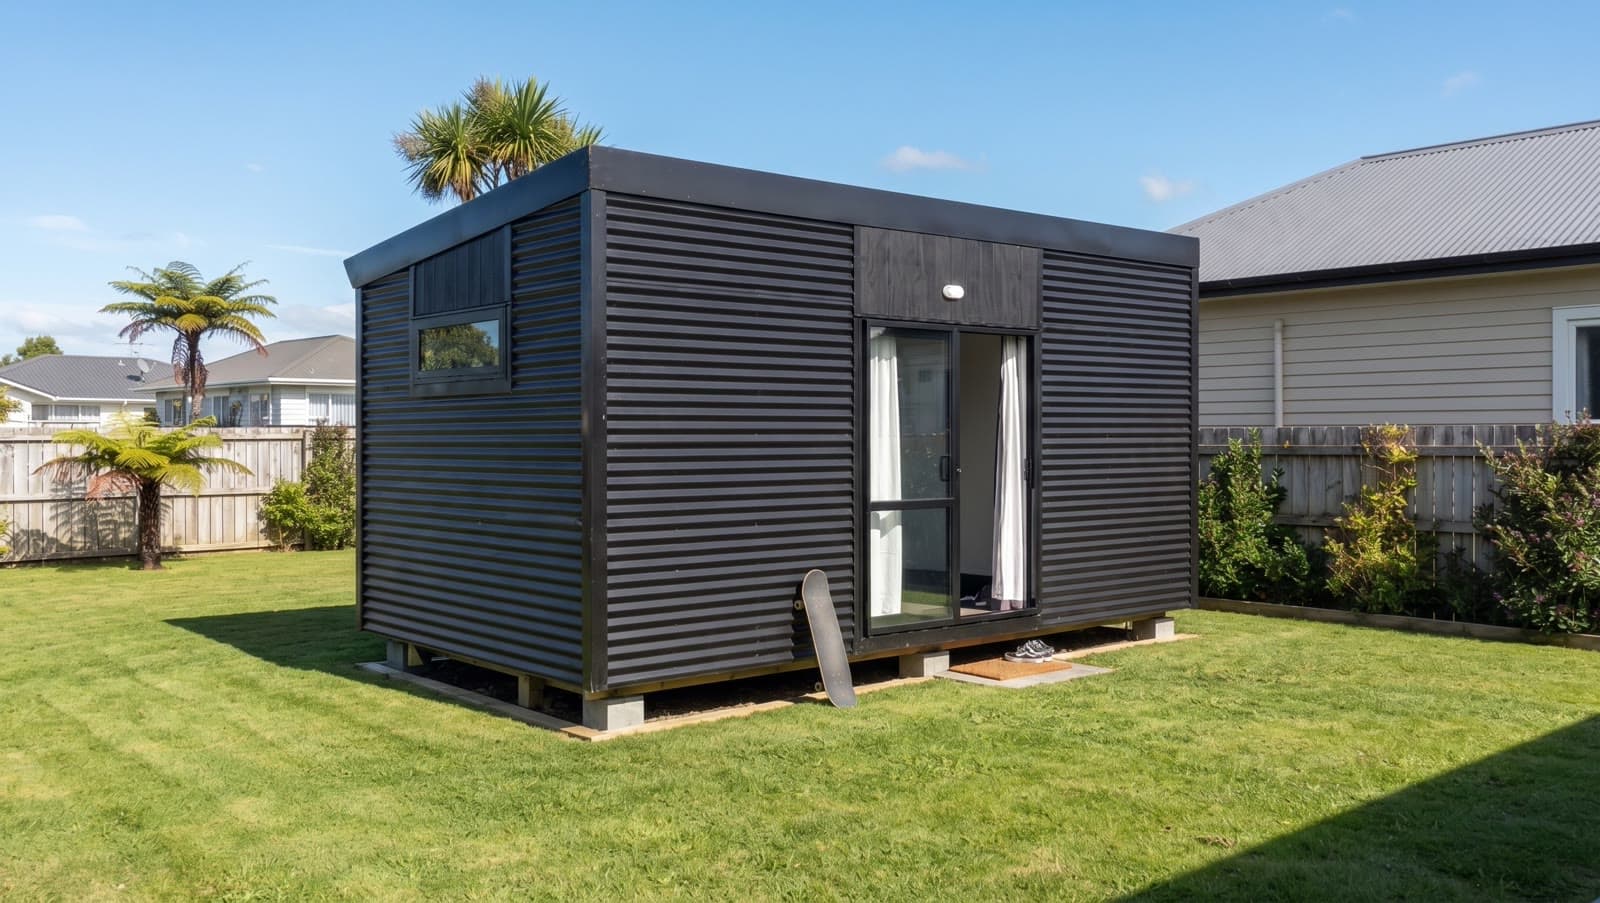
Black corrugated 6×3 sleepout on piles in a suburban backyard with cabbage tree and blue sky
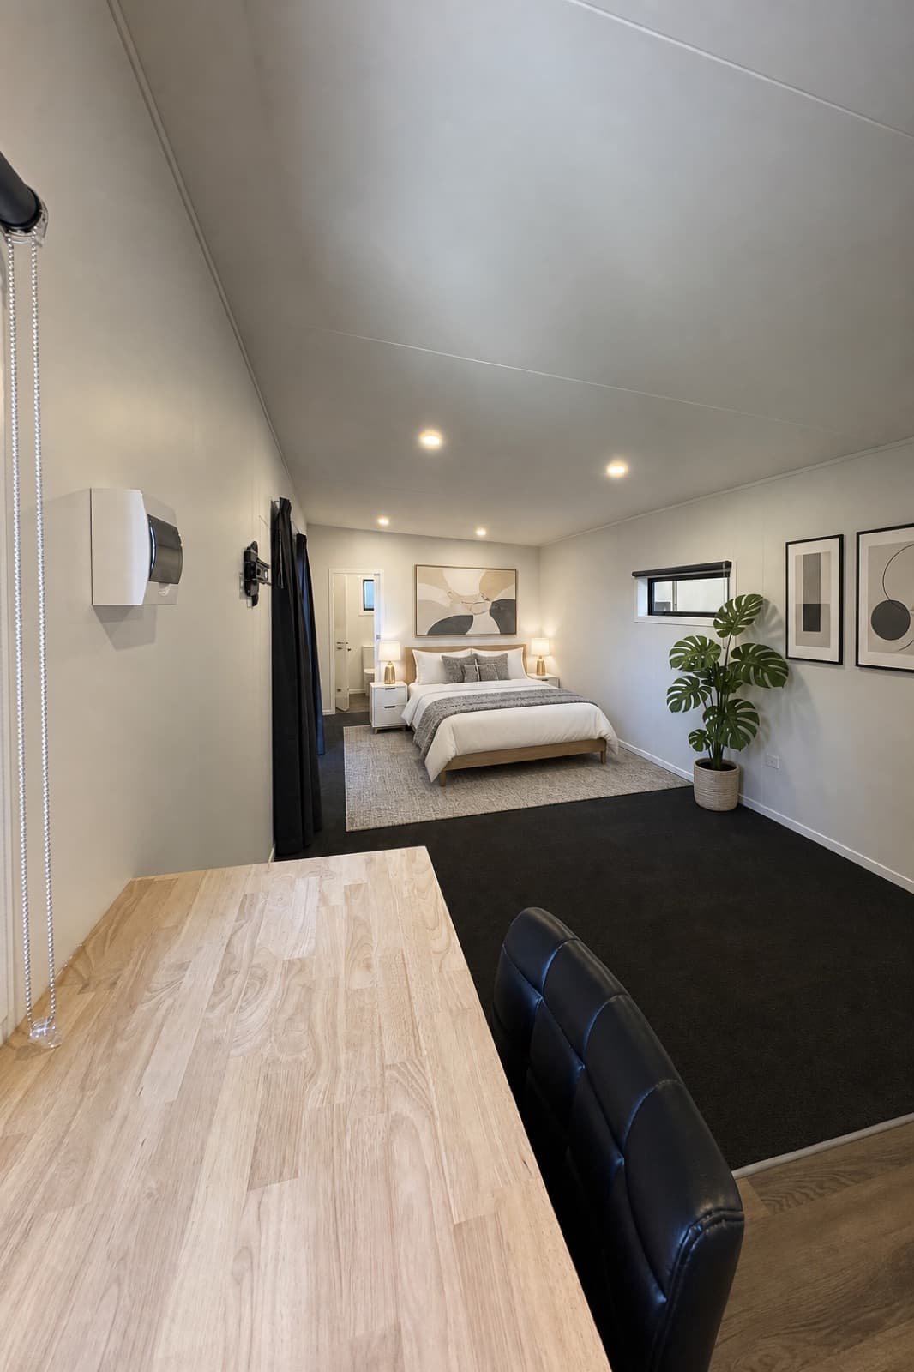
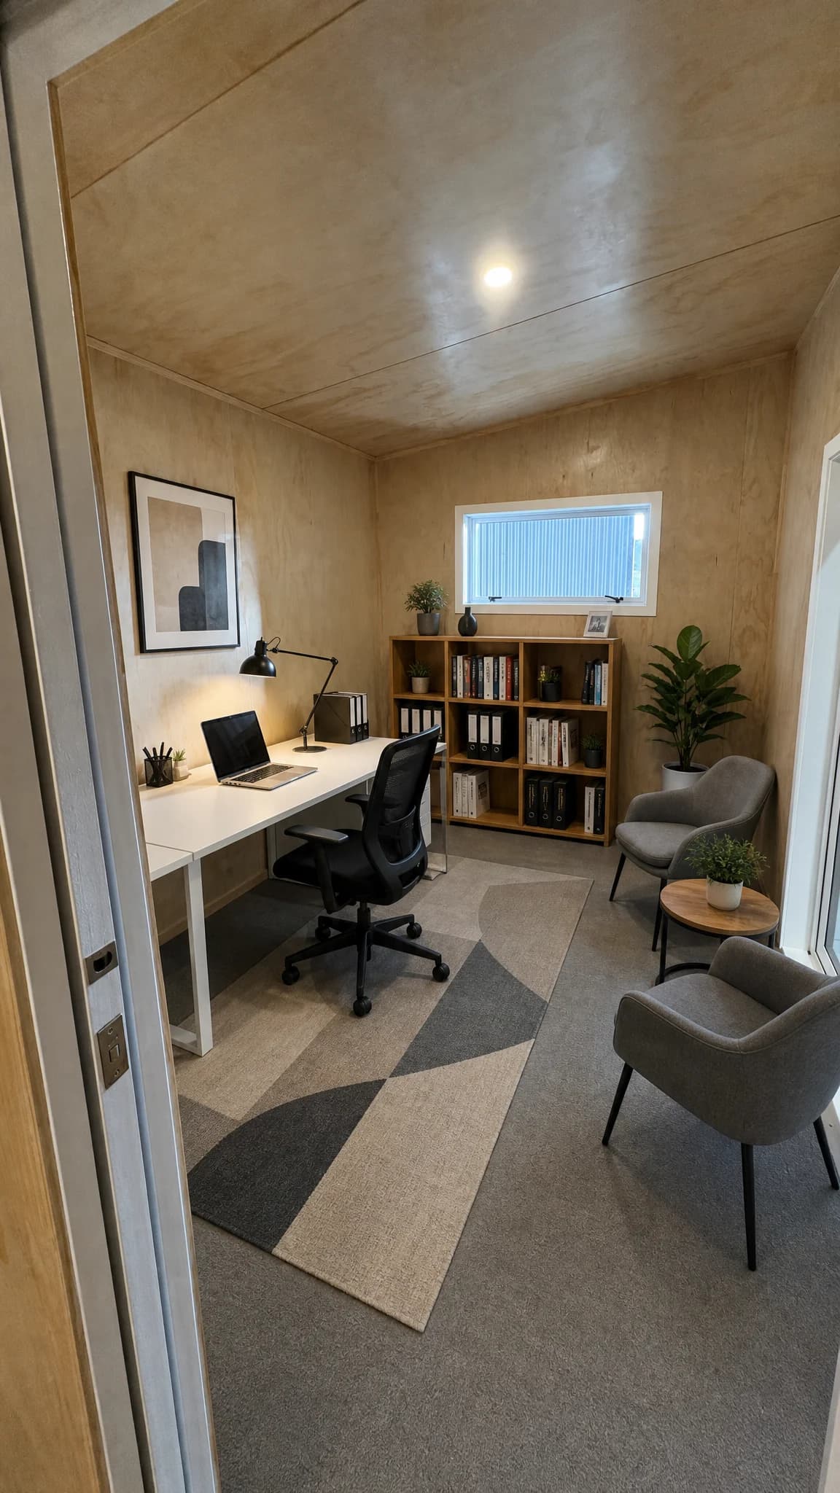
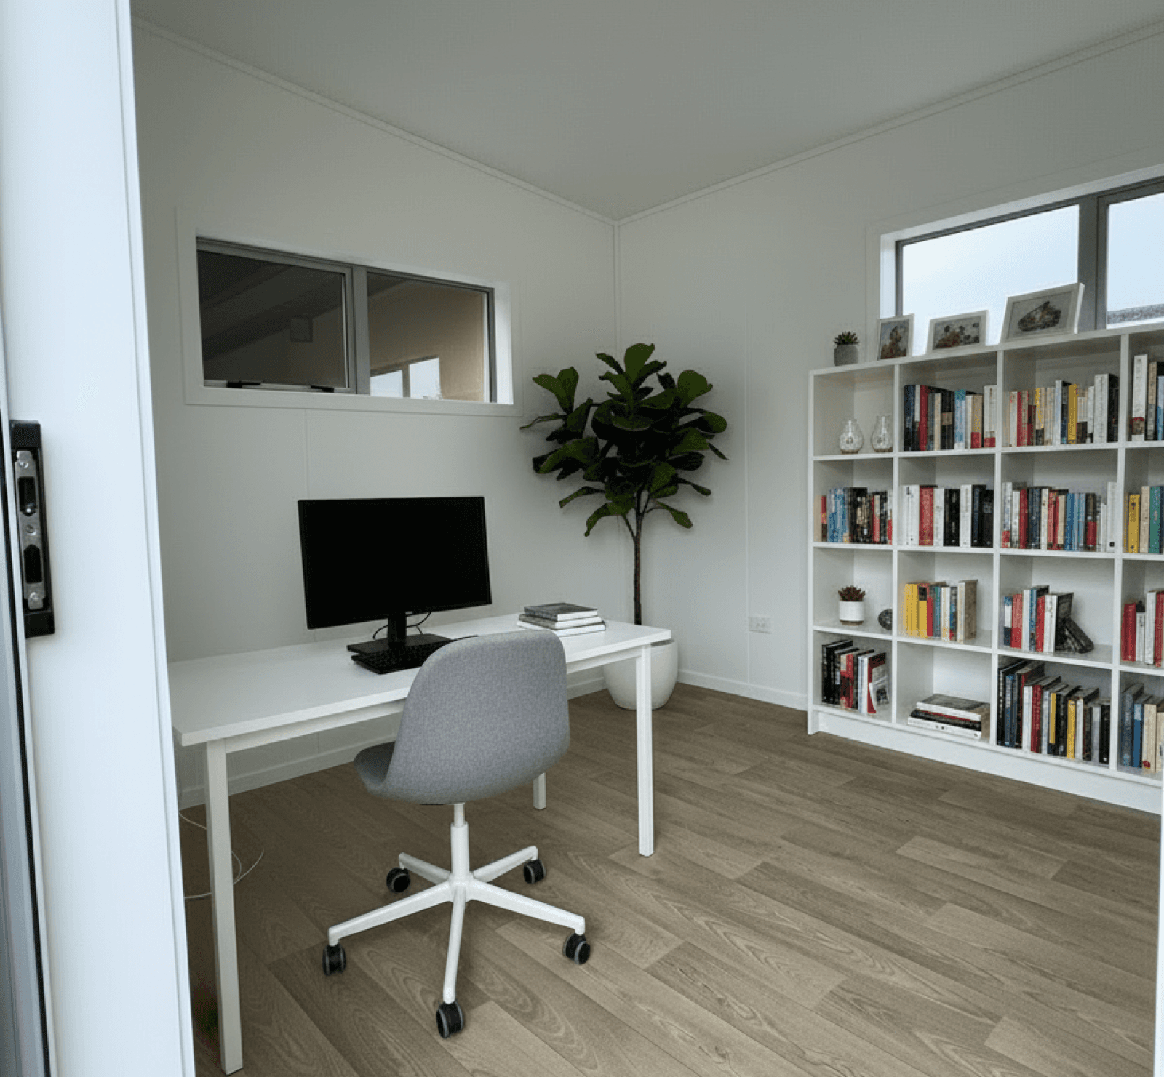
Cabin interior fit-out showing built-in joinery
Open cabin interior with double-glazed window and timber-look flooring