
The build story
The house that comes to you.
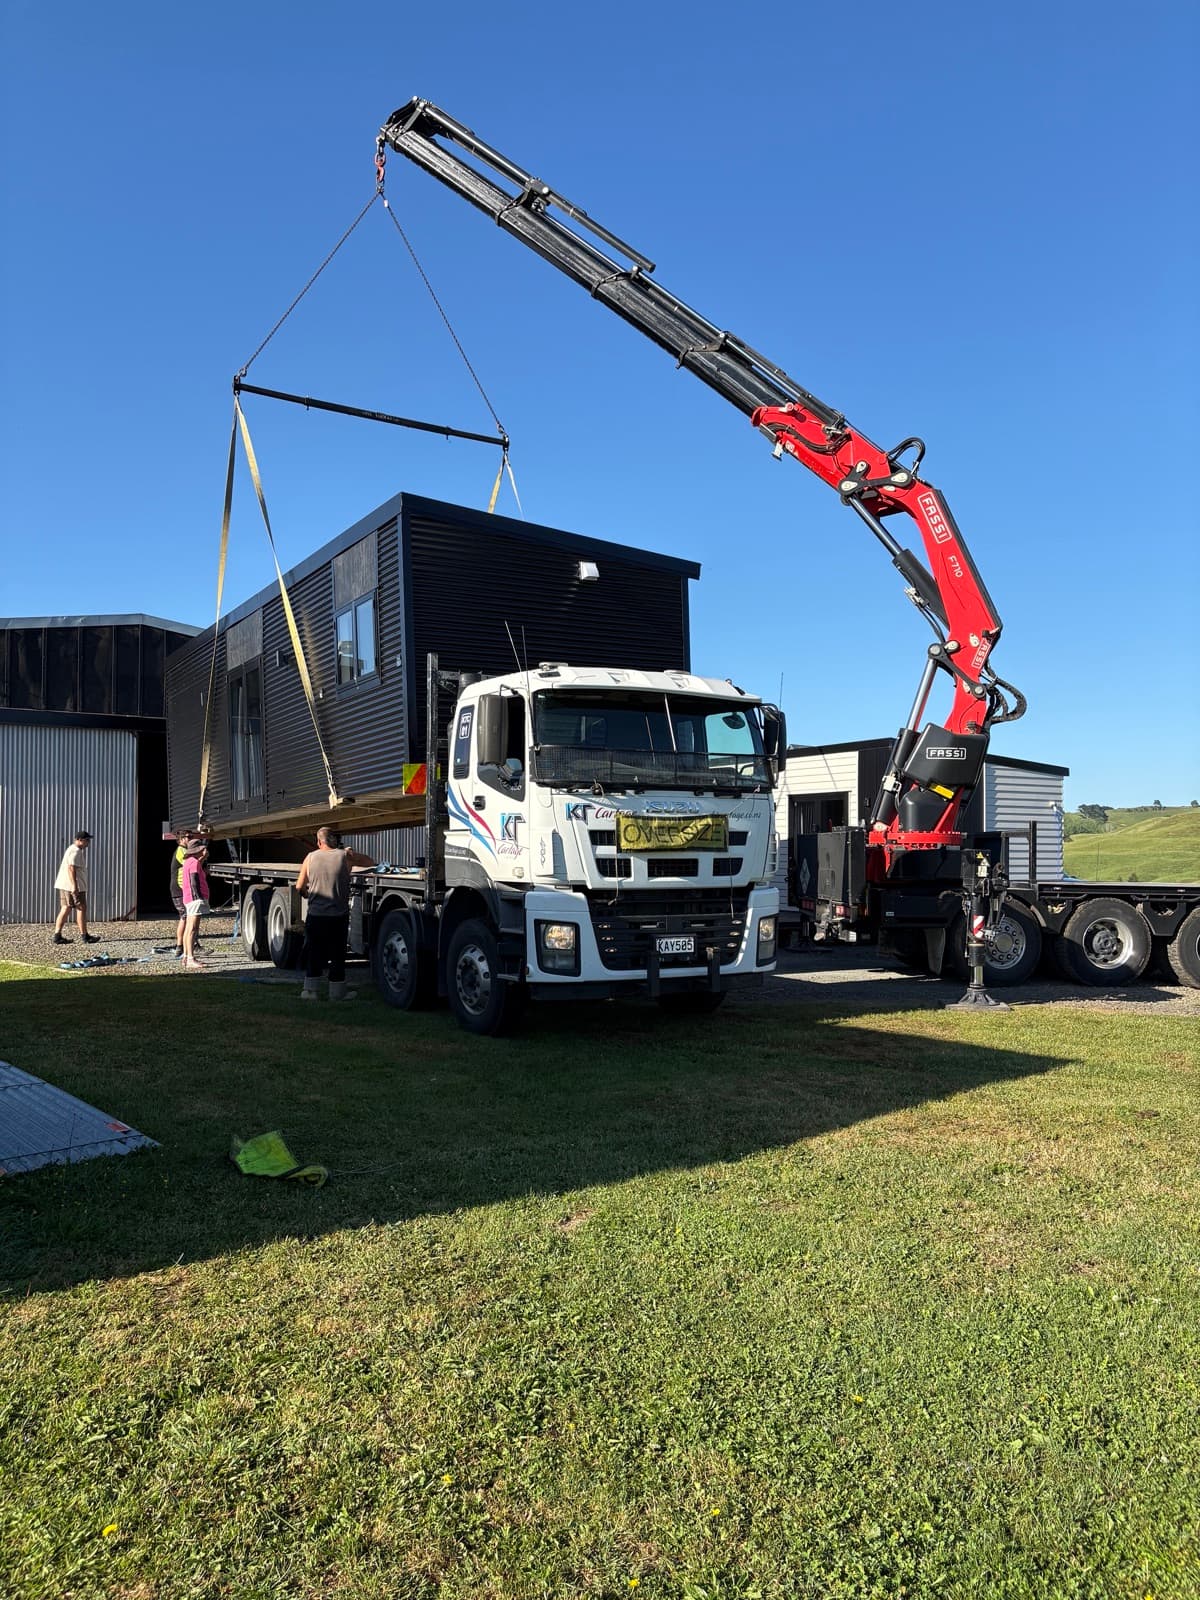
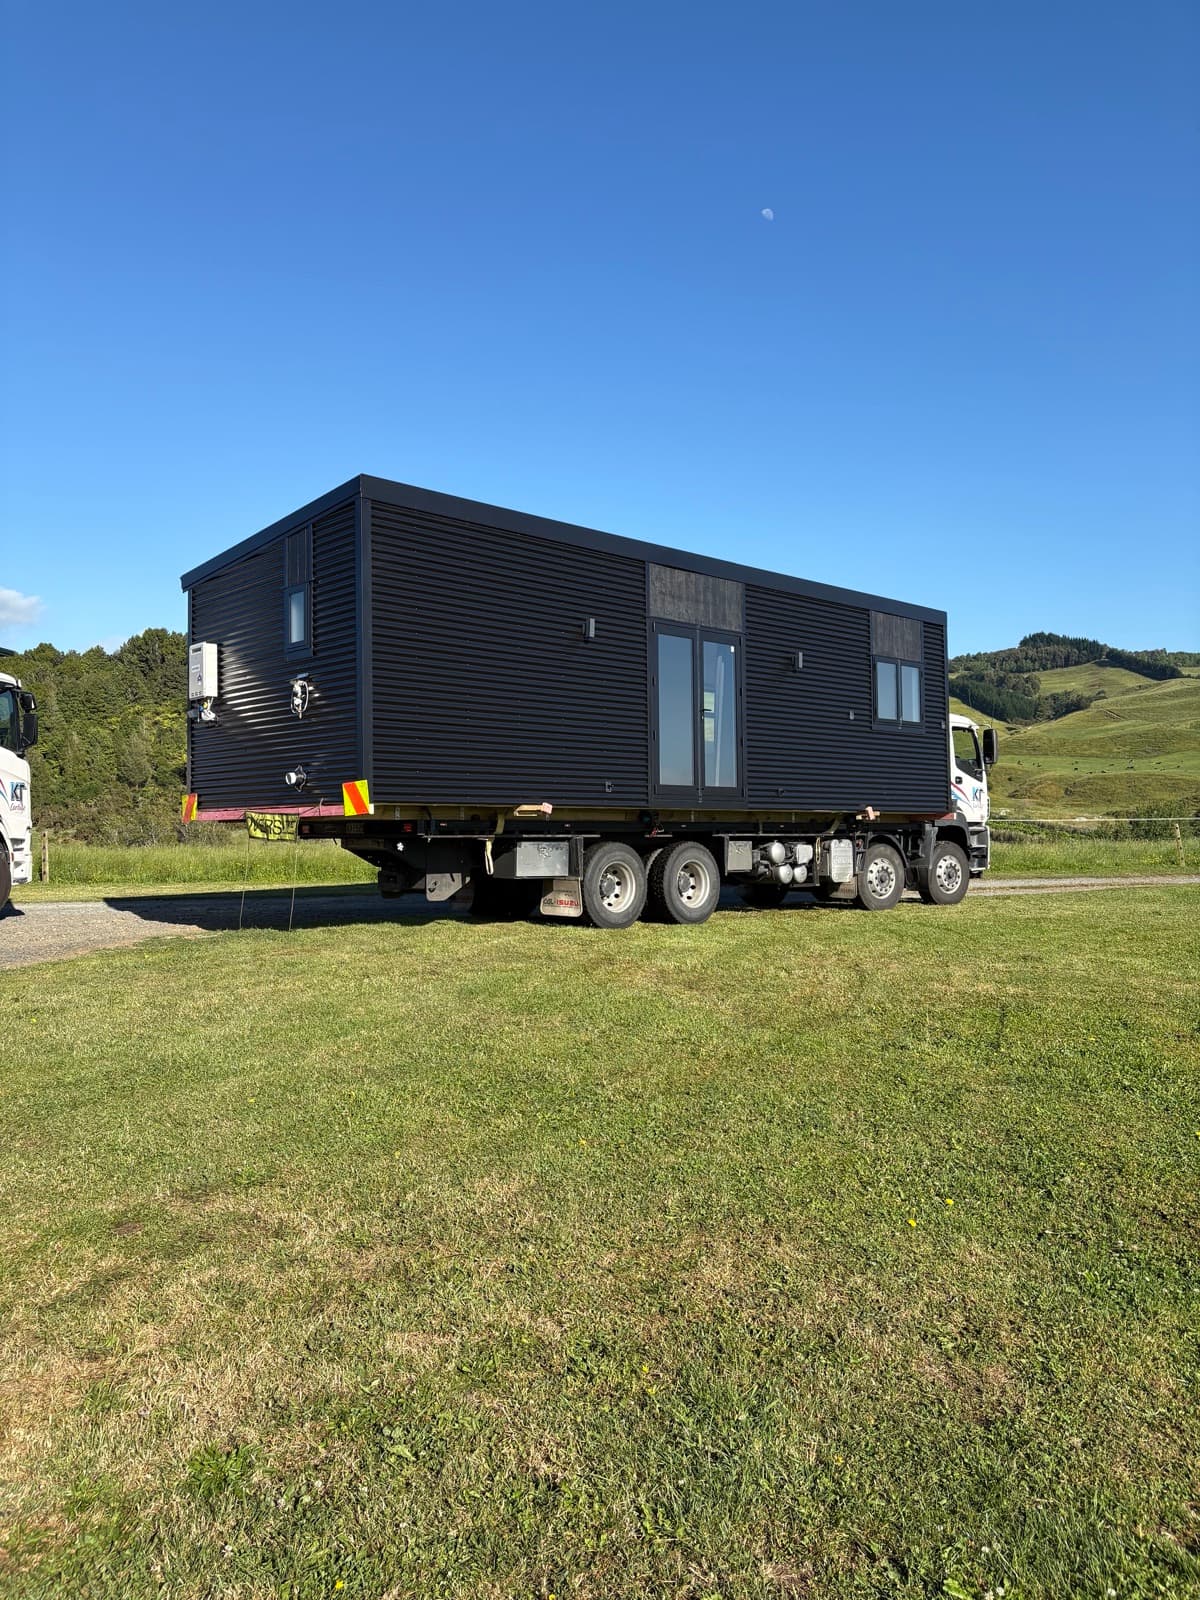
Every home we make is built in our Raglan workshop and driven to your section. Here’s what actually happens between the order going in and the truck rolling up.
Why not built on your section?
Everything under one roof.
A traditional home spends 12–18 months on your section — subcontractors coming and going, weather delays, cost creep, materials sitting exposed. We take the whole thing indoors: same crew every day, materials on hand, quality checks at every stage. Weather stops mattering. The price stops moving. And when your home leaves Raglan, it’s ready to live in.
~50%
Less than traditional
Roughly half the cost of a stick-built home.
100%
Built indoors
Weather stops mattering.
The build process
How your home takes shape.
Click through each stage to see what happens.
01 · The chassis
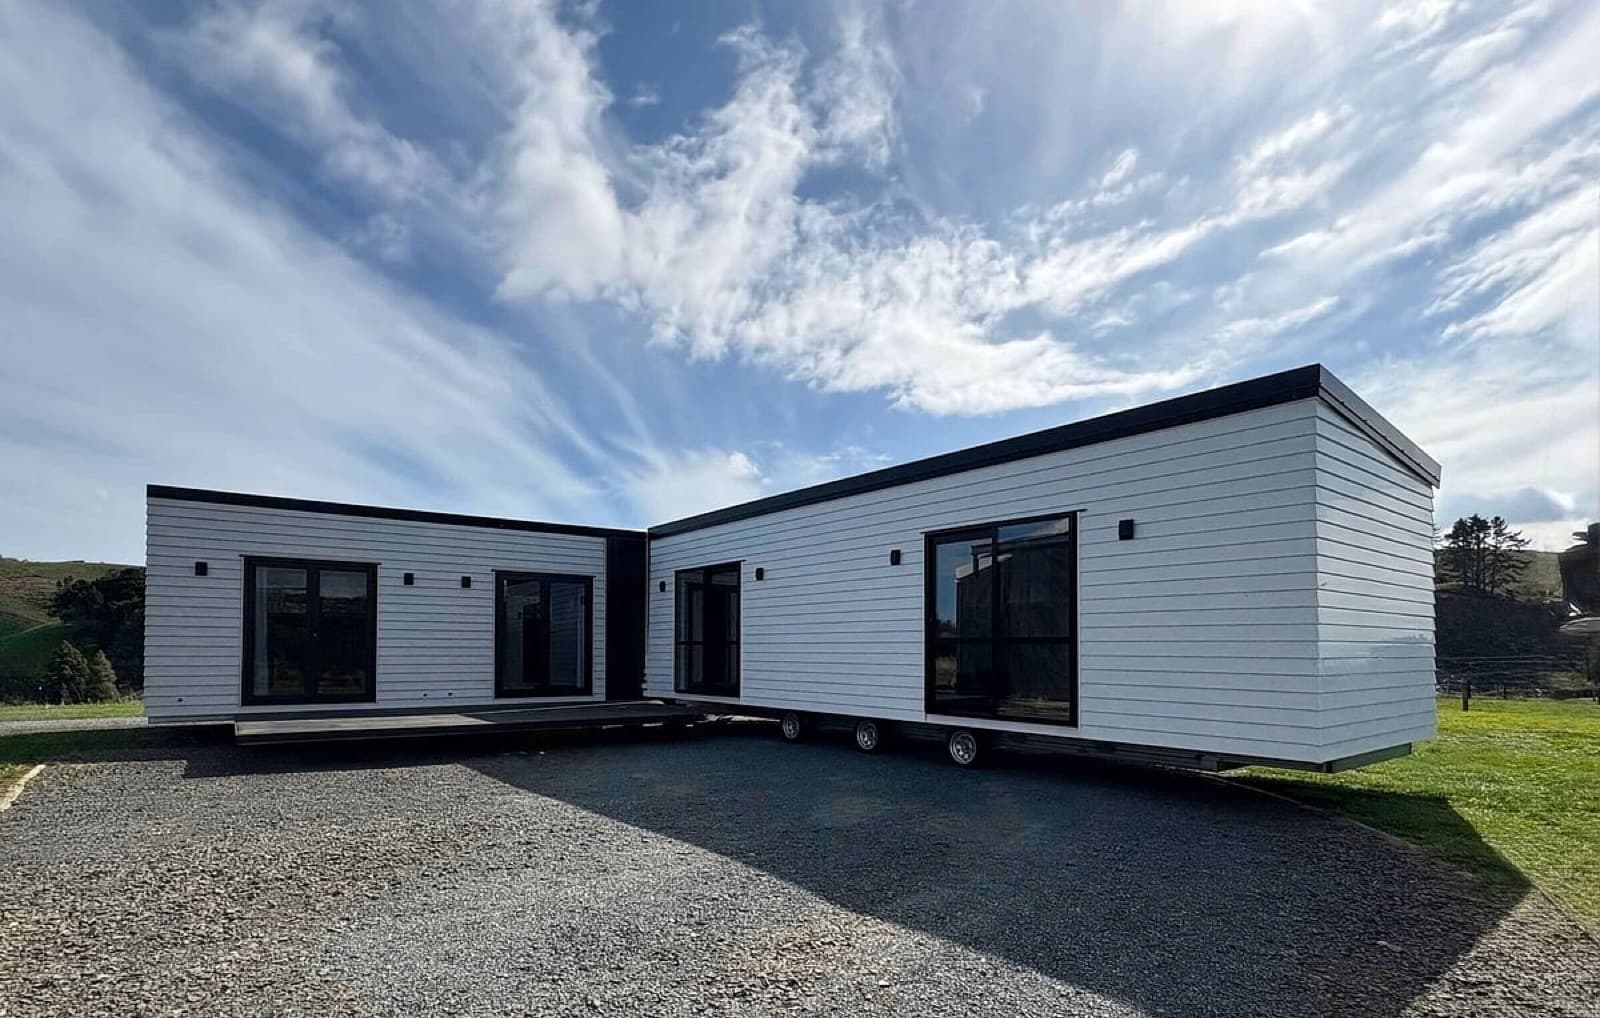
Every build starts on a structural steel chassis, cut and welded in-house. Outrigger arms for crane lifts, transport-rated tie-downs, and a steel sub-floor frame ready for the panels above.
 01 · The chassis
 02 · Walls, roof and joinery
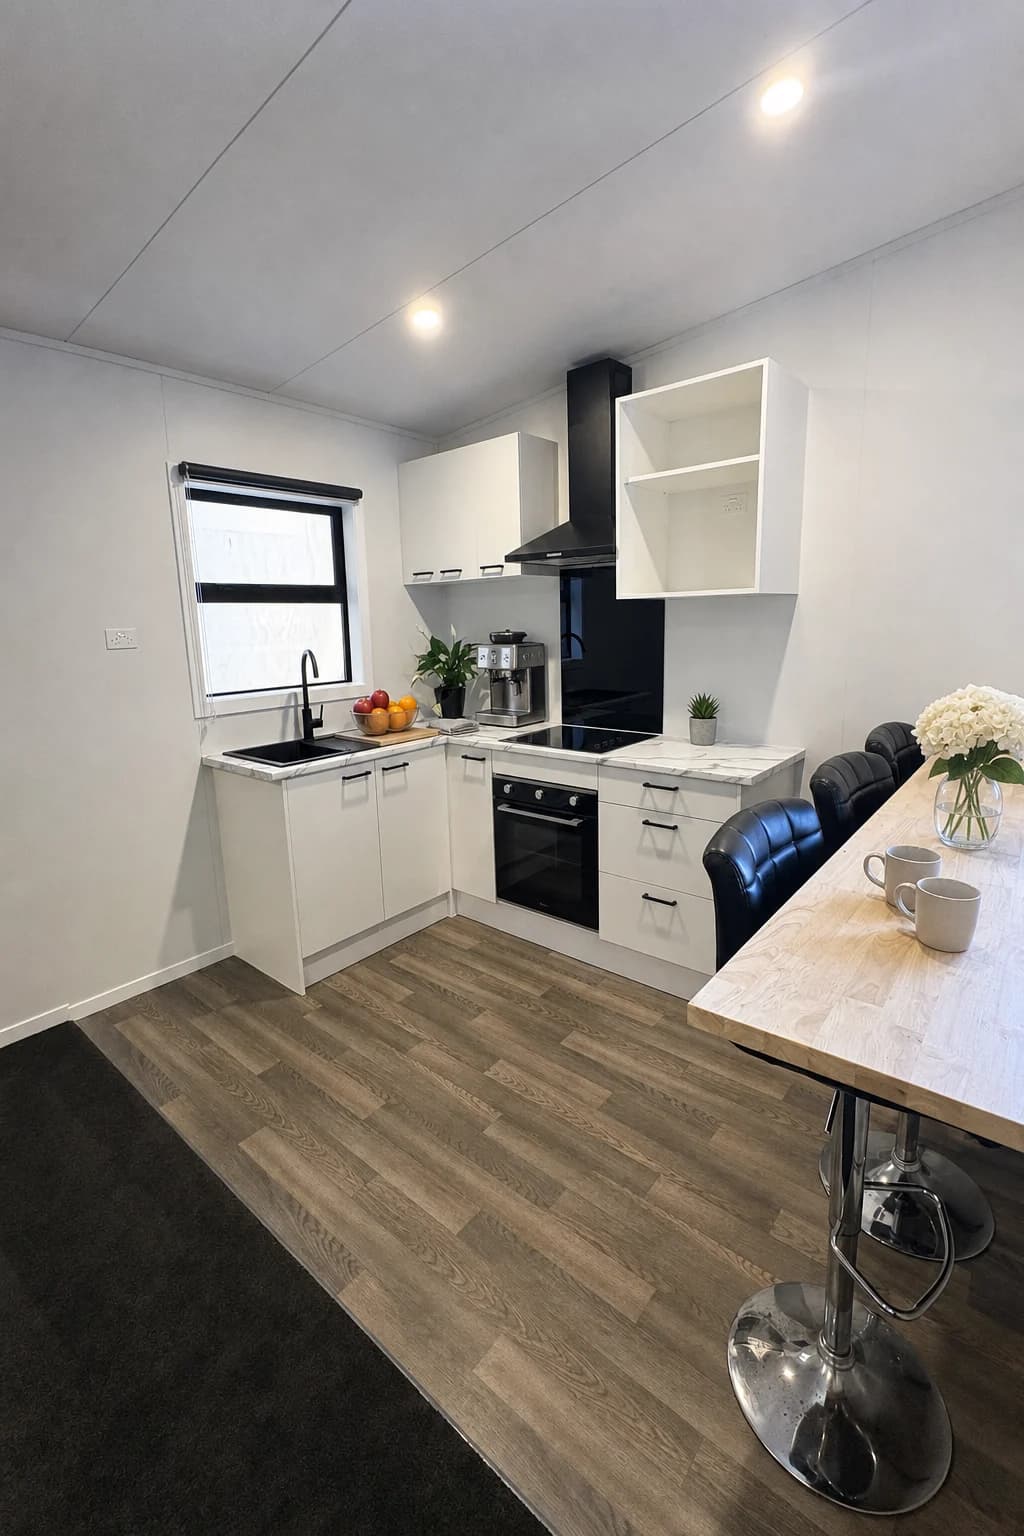 03 · Flooring and fitout
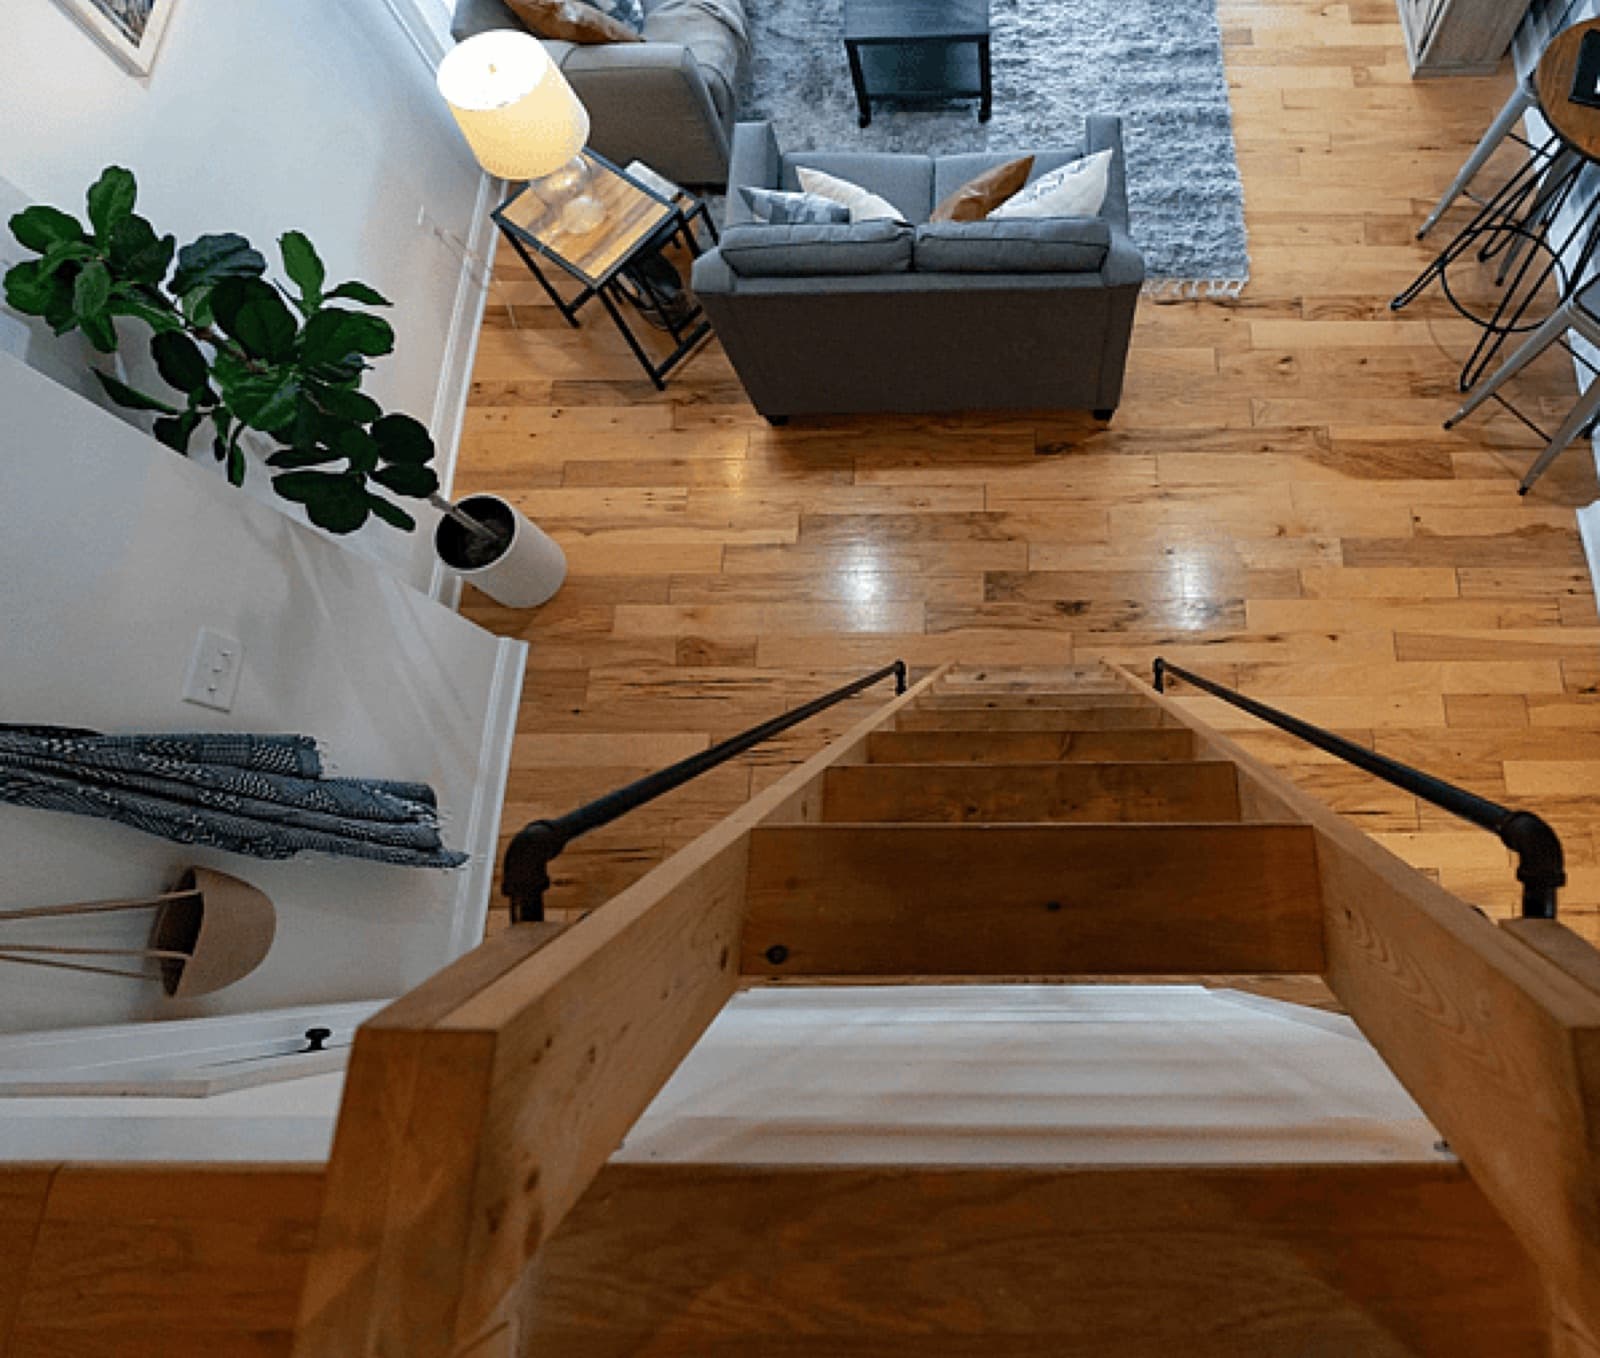 04 · Wall finishes and fit-off05 · Delivered to your gate
From order to keys
A clear, step-by-step process.
From your first enquiry through to landing on your site, every build follows the same simple path. Here’s what happens at each stage.
Come visit
You’re welcome to visit the workshop at any stage. Most customers come at the 50% mark to see their build taking shape — just get in touch to book ahead.
- 1
Get in touch
Quiz, call, or contact form. We talk through what you need.
- 2
Confirm the build
Size, layout, options, finish. Fixed price locked in.
- 3
Book the workshop
Deposit paid. Your build slots into the schedule.
- 4
Workshop build
Under cover, one crew, no weather delays. Come visit.
- 5
Delivered and landed
Trucked to your gate, set down, connected to services.
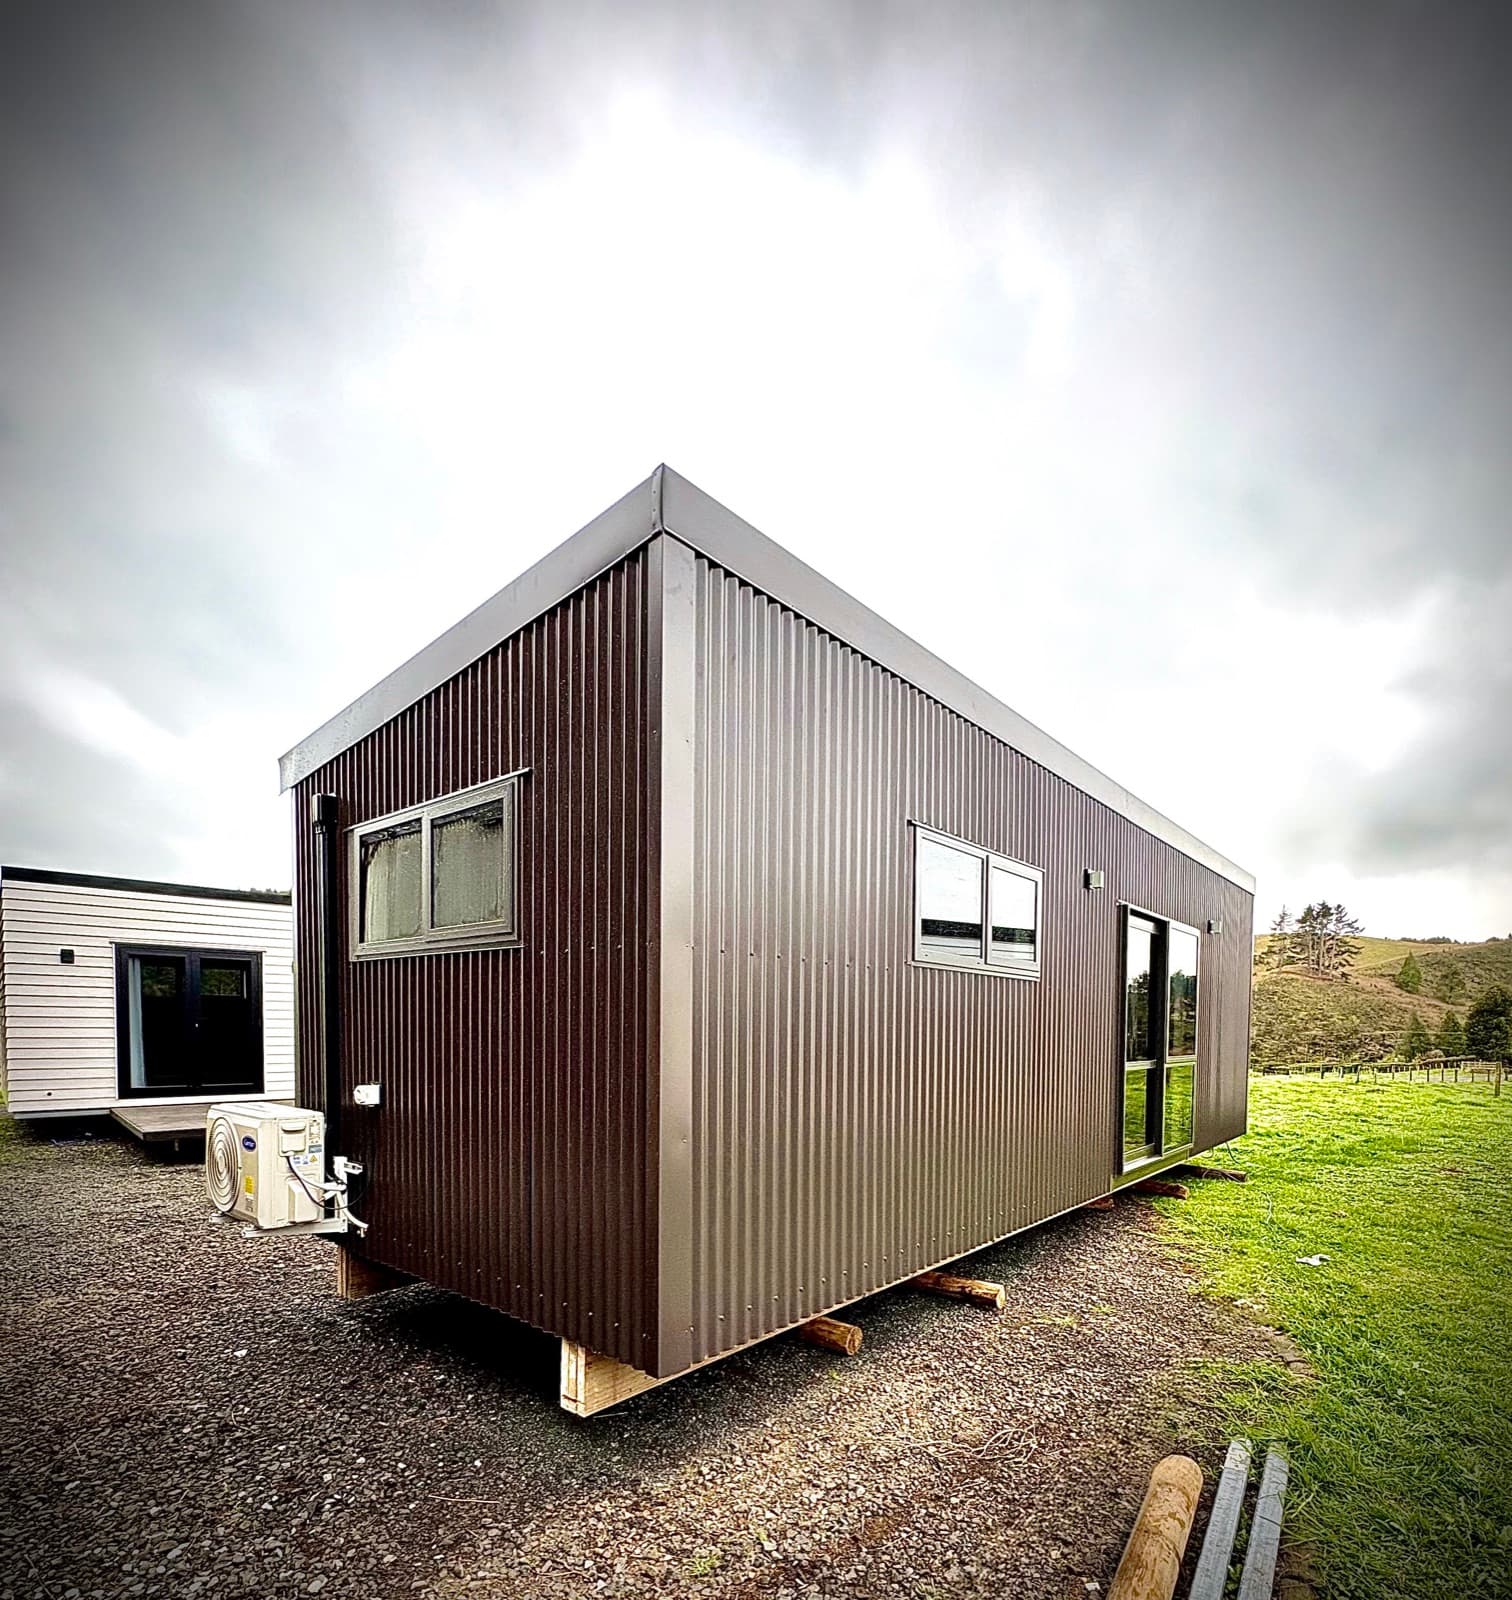
NZ-made materials
Sourced here. Serviceable here.
We source NZ-first wherever we can. When something needs replacing in five or ten years, NZ-sourced parts mean local supply, local trades who know the products, and no offshore shipping delays.
Every material picked because we can service it locally, source replacement parts, and count on it holding up in NZ conditions.
Insulated structural panels
Pre-insulated structural panels that arrive ready to assemble — Metalcraft Coloursteel® EPS panels on our Economy builds, and an insulated OSP sandwich panel system on Passive. Structure and insulation in one, ready for the final finish inside and out.
Coloursteel® finish
The same Pacific Steel weather-tested finish used across NZ homes. Available in 29 factory-painted colours you can pick from at no extra cost.
NZ steel chassis
Galvanised steel sourced through NZ merchants, cut and welded in our Raglan workshop.
NZ-sourced joinery
Kitchen and bathroom joinery from NZ suppliers. Fixtures from established NZ distributors — locally serviceable.
One more decision
Economy or Passive?
Every SHS home comes in one of two build styles. The build style is how much insulation and thermal performance you build in — which changes how comfortable the home feels year-round, and how much you spend running it.
Standard build
Economy
Our everyday build — warm, dry and ready to live in, priced to be the accessible choice. This is what most SHS homes go out as.
- Panel system
- Insulated Coloursteel® EPS panels
- Insulation
- Solid insulation throughout — warm and dry all year
- Windows
- Double-glazed aluminium joinery as standard
- Sealing & air
- Draught-sealed and weather-tight
- Running cost
- Low
- Best for
- Long-term living at an accessible price
- Available on
- Tiny homes, transportable homes and cabins
Enhanced thermal performance
Passive
Borrowed from the international passive house standard — thicker insulation, tighter sealing and high-performance joinery so the home holds its temperature naturally. Upfront cost is higher; running costs are dramatically lower.
- Panel system
- Insulated OSP sandwich panel system
- Insulation
- 2–3× the insulation in walls, ceilings and floors
- Windows
- Double or triple-glazed high-performance joinery
- Sealing & air
- Air-tight, with heat-recovery ventilation for fresh air
- Running cost
- Up to 75–90% less heating energy
- Best for
- Long-term living where comfort and low bills matter most
- Available on
- Tiny homes and transportable homes
Something different?
Prefer to build differently?
Panel construction is what we’re known for — fast, warm and cost-effective. But we’re a workshop, not a production line. If you’d prefer a steel-framed build, a more traditional on-site approach, or another custom method, we can talk it through — made-to-order, with bespoke pricing and timeline.
Explore the ranges
Which build fits?
Sizes, layouts, use cases and pricing on each range page.
Not sure which fits?
Take the 2-minute quiz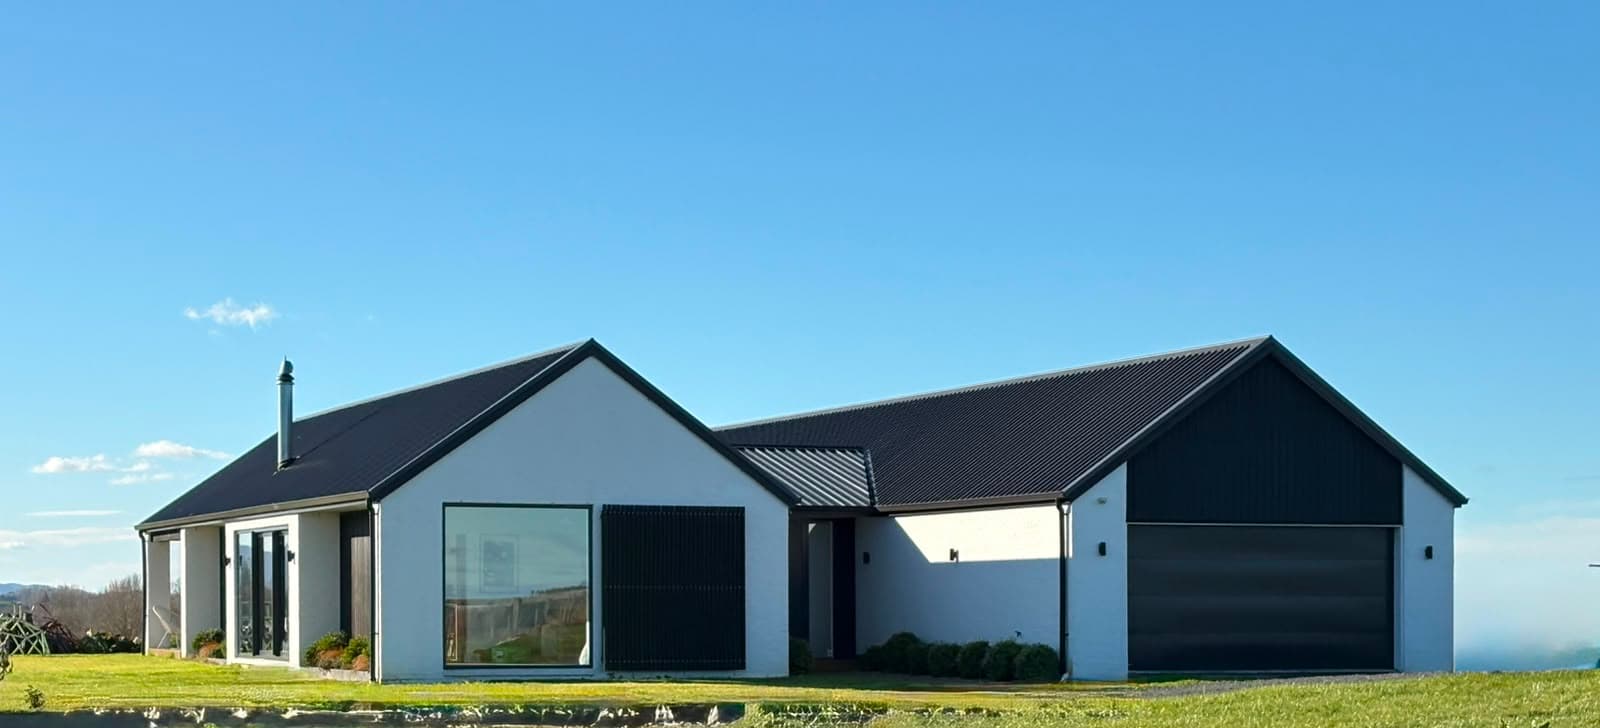
Transportable Homes
Larger, full-size family homes. Built in our workshop, delivered to your site.
See transportable homesTiny Homes
Self-contained homes with kitchen, bathroom and living. From 6m studios to 14m two-bed.
See tiny homes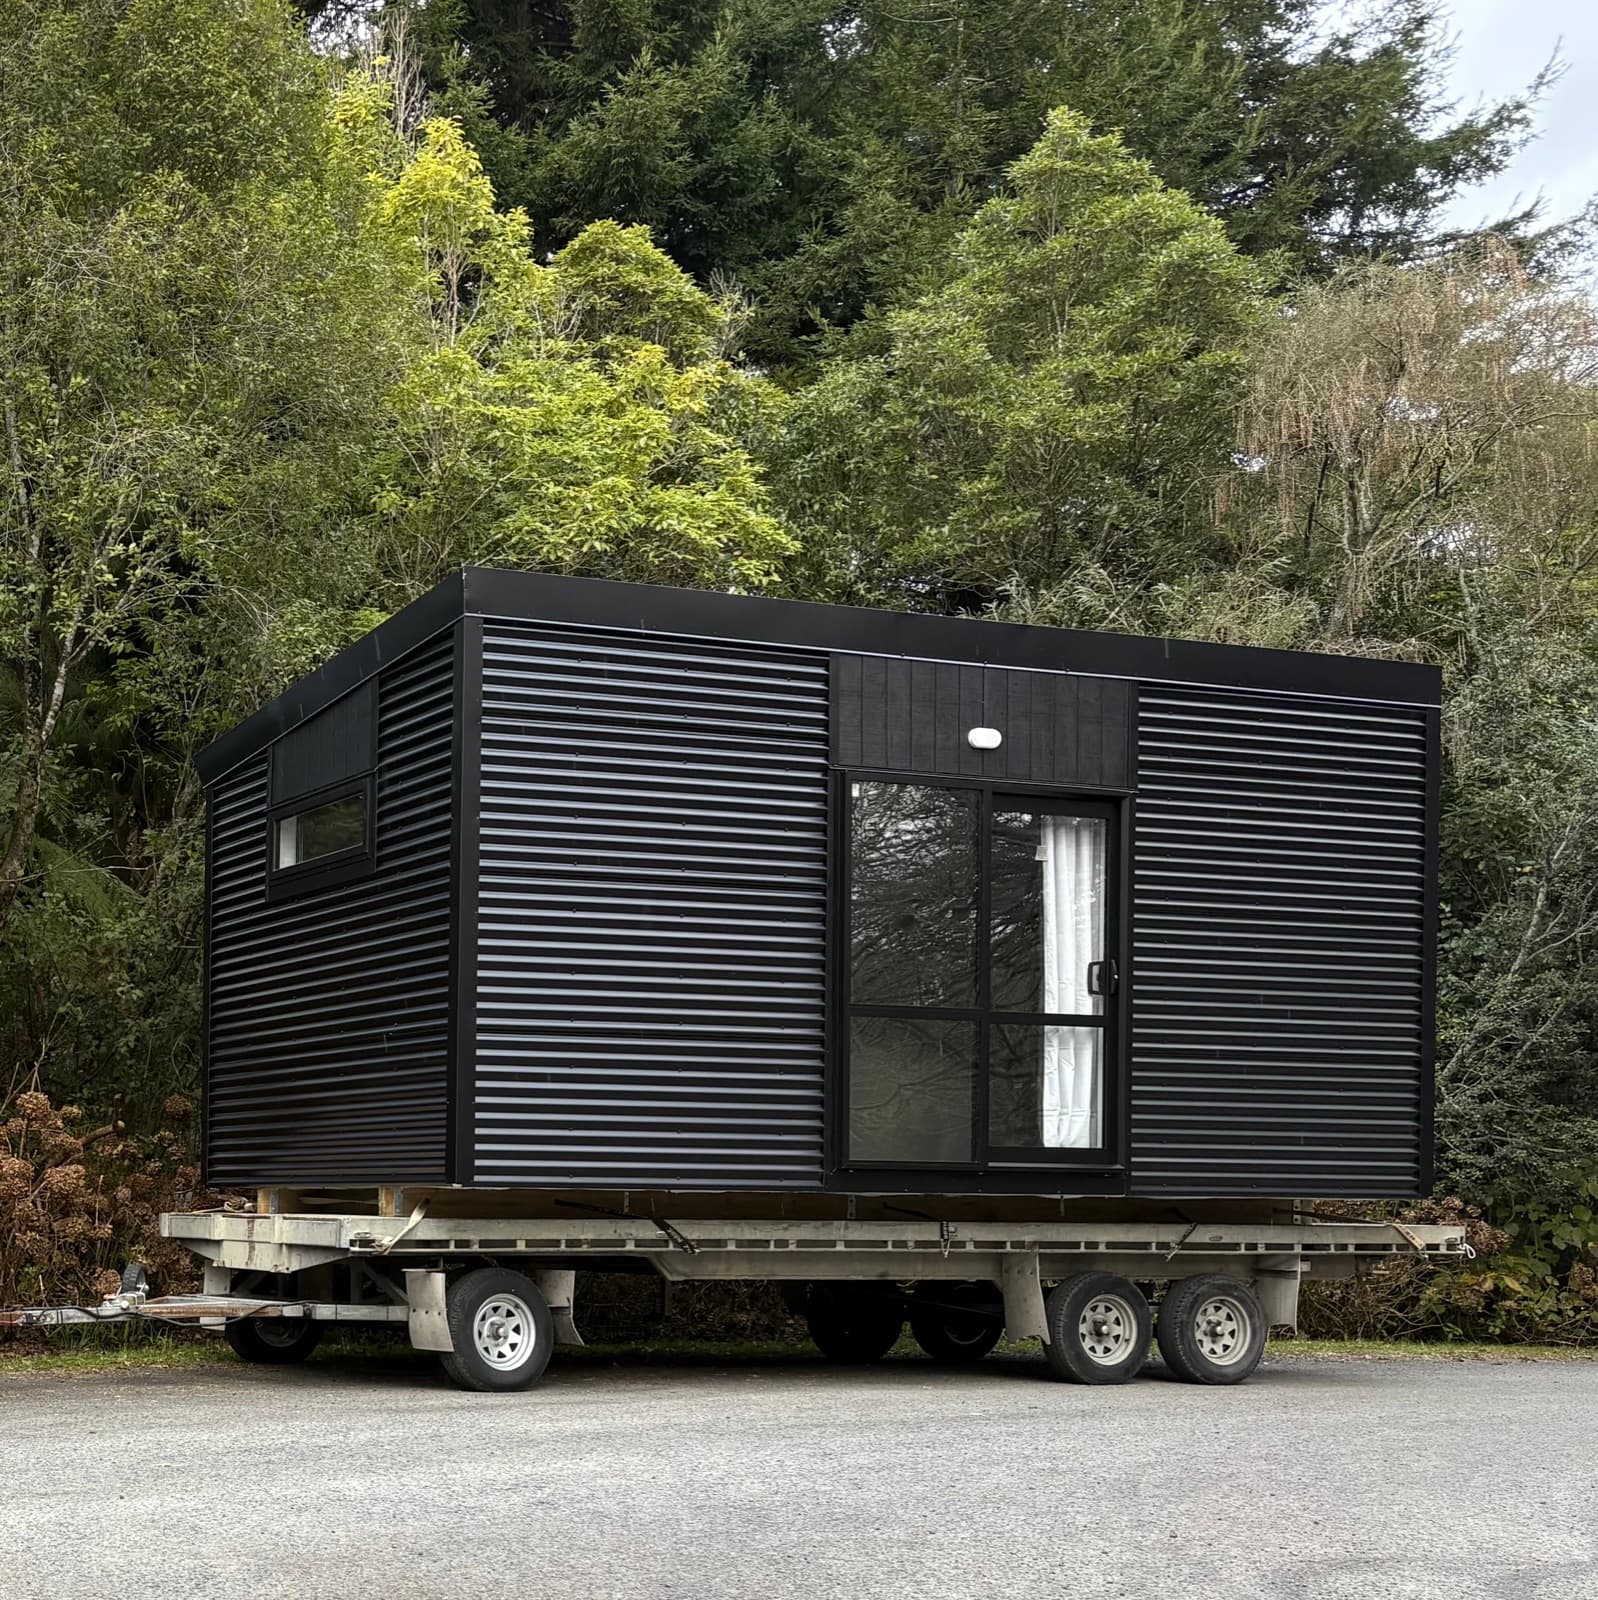
Cabins
Warm dry sleepouts from $35,990. Home offices, teen retreats, farm worker housing.
See cabins