One of the best things about choosing a tiny home from a NZ manufacturer is that you are not stuck with a stock design. Most quality builders offer meaningful customisation, from small tweaks to fundamental layout changes, and understanding what is possible helps you get a tiny home that fits how you actually live.
This guide covers what you can customise on a Smart Housing Solutions tiny home, how the process works, and what to think about when planning your custom build.
What You Can Customise
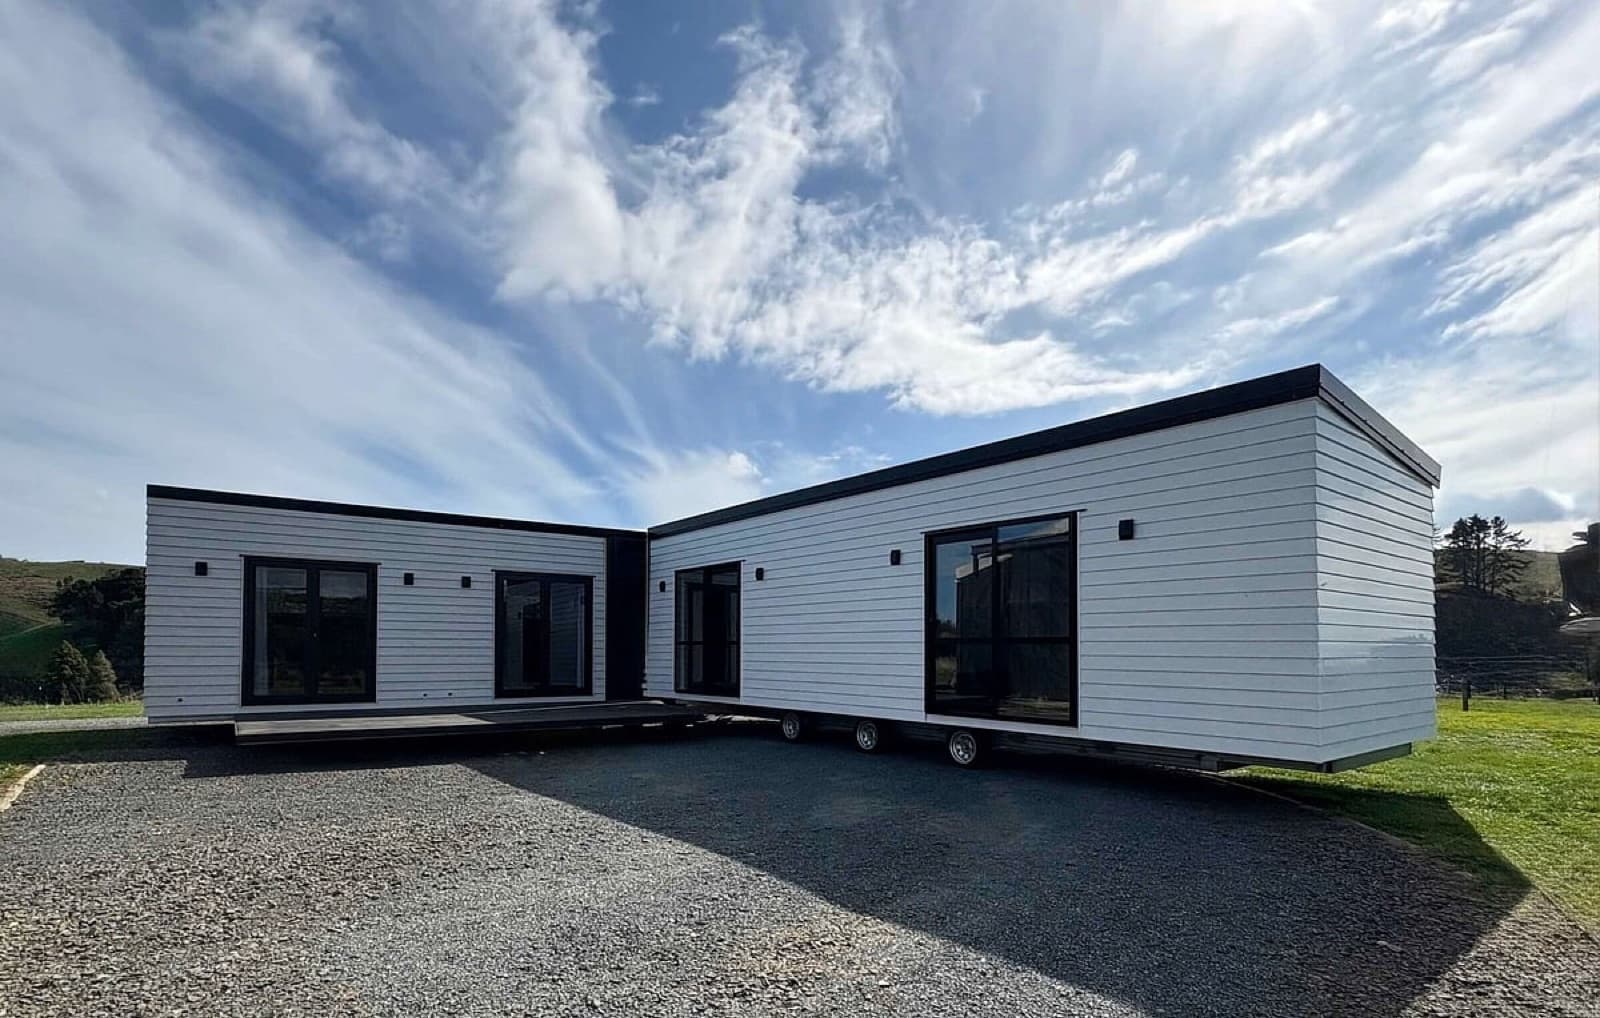
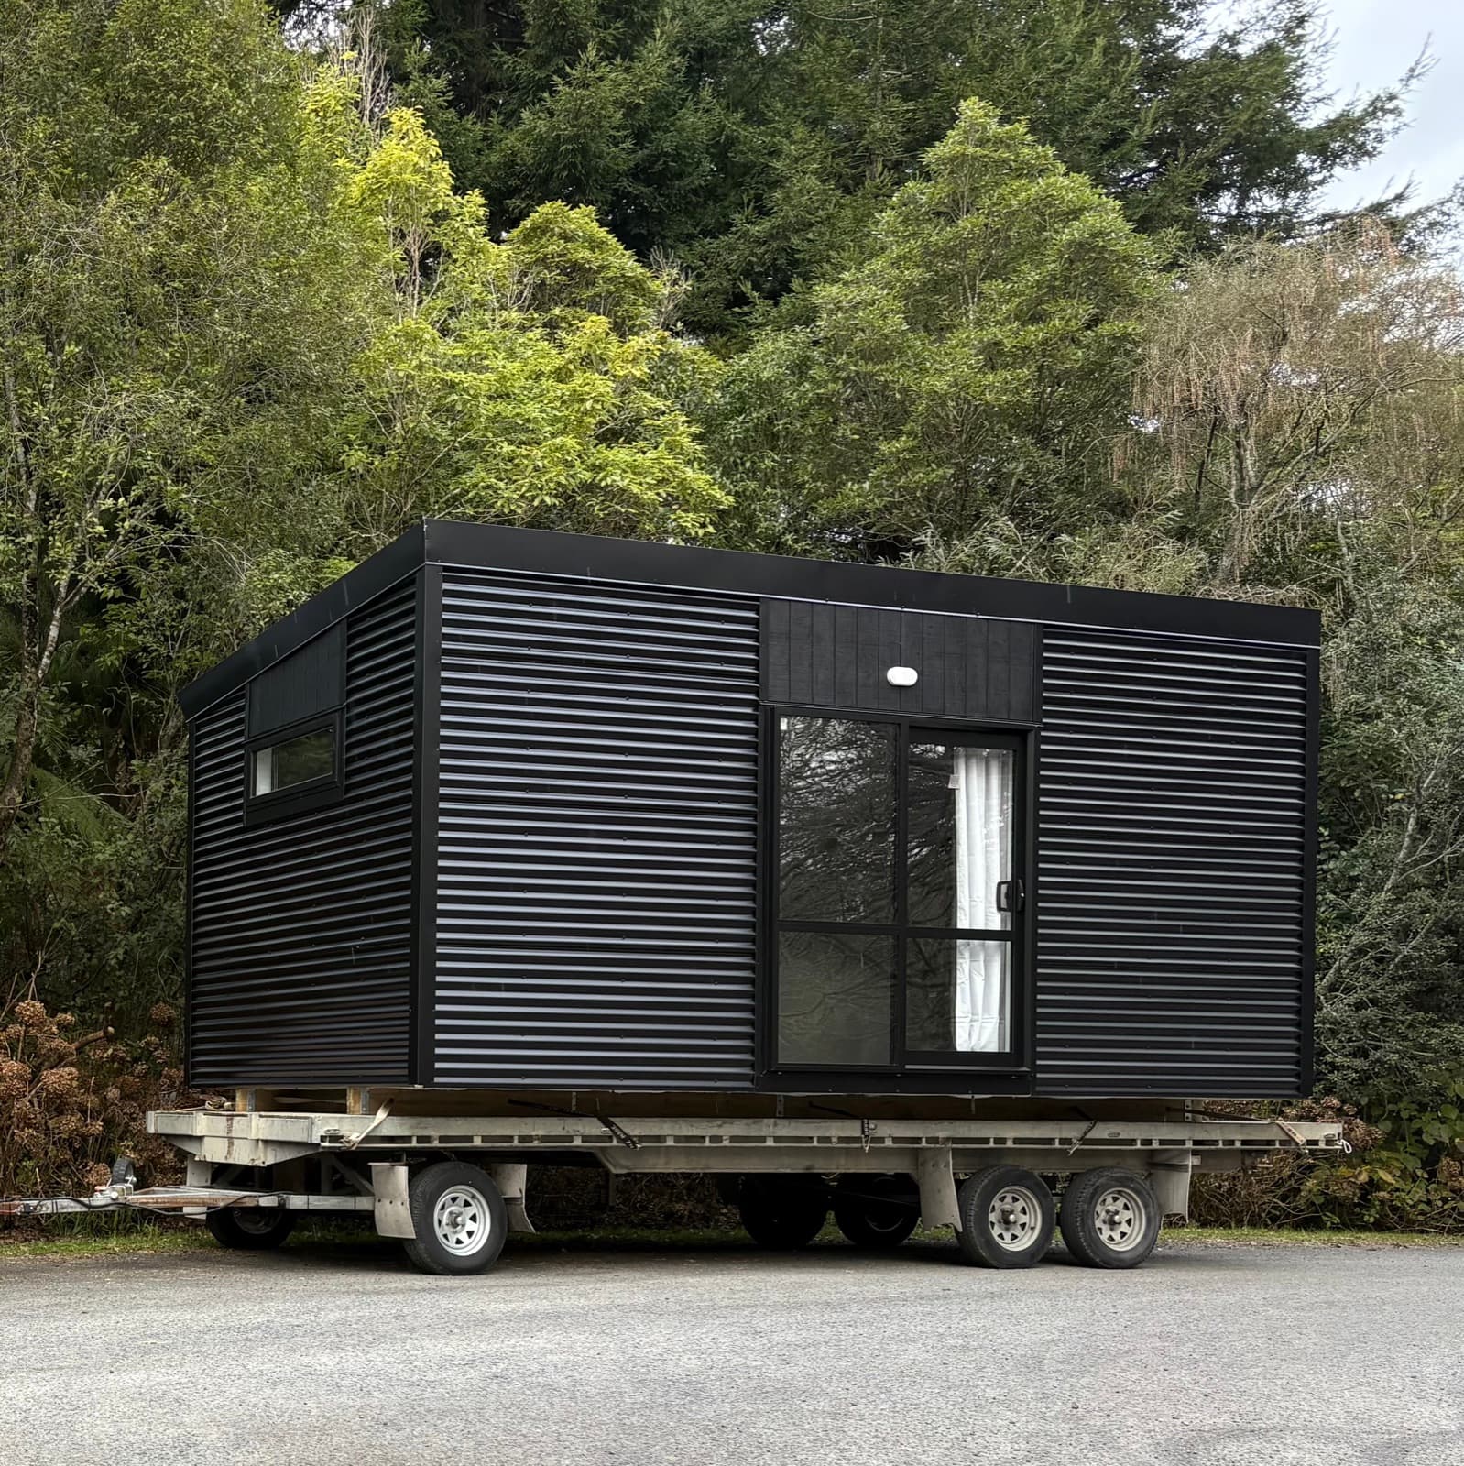
The exterior colour is the easiest and most visible customisation. Smart Housing Solutions offers 29 Coloursteel colours across the range, so you can match your tiny home to your site, to an existing building, or to your personal preference. The Coloursteel used is genuine NZ Steel product, backed by manufacturer warranties, and available in the full range of standard colours from Sandstone Grey to Ironsand to Grey Friars.
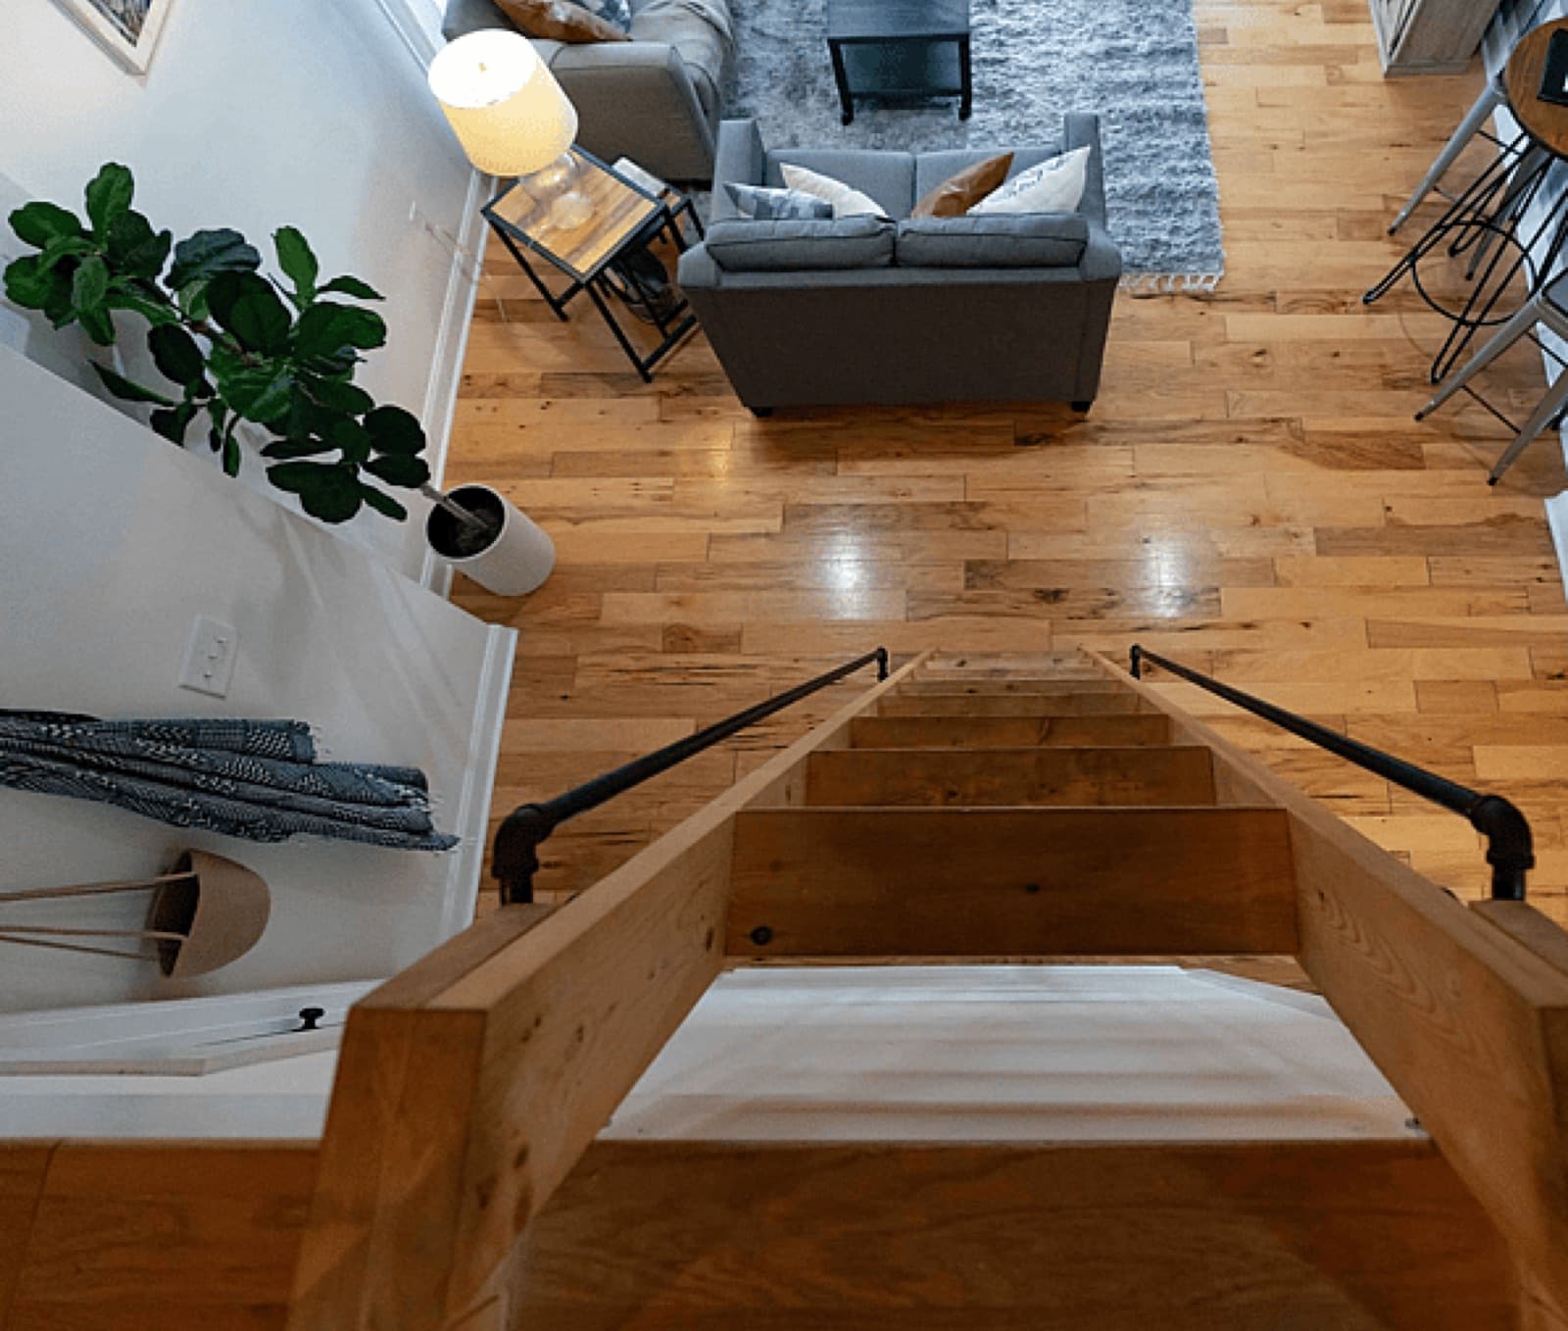
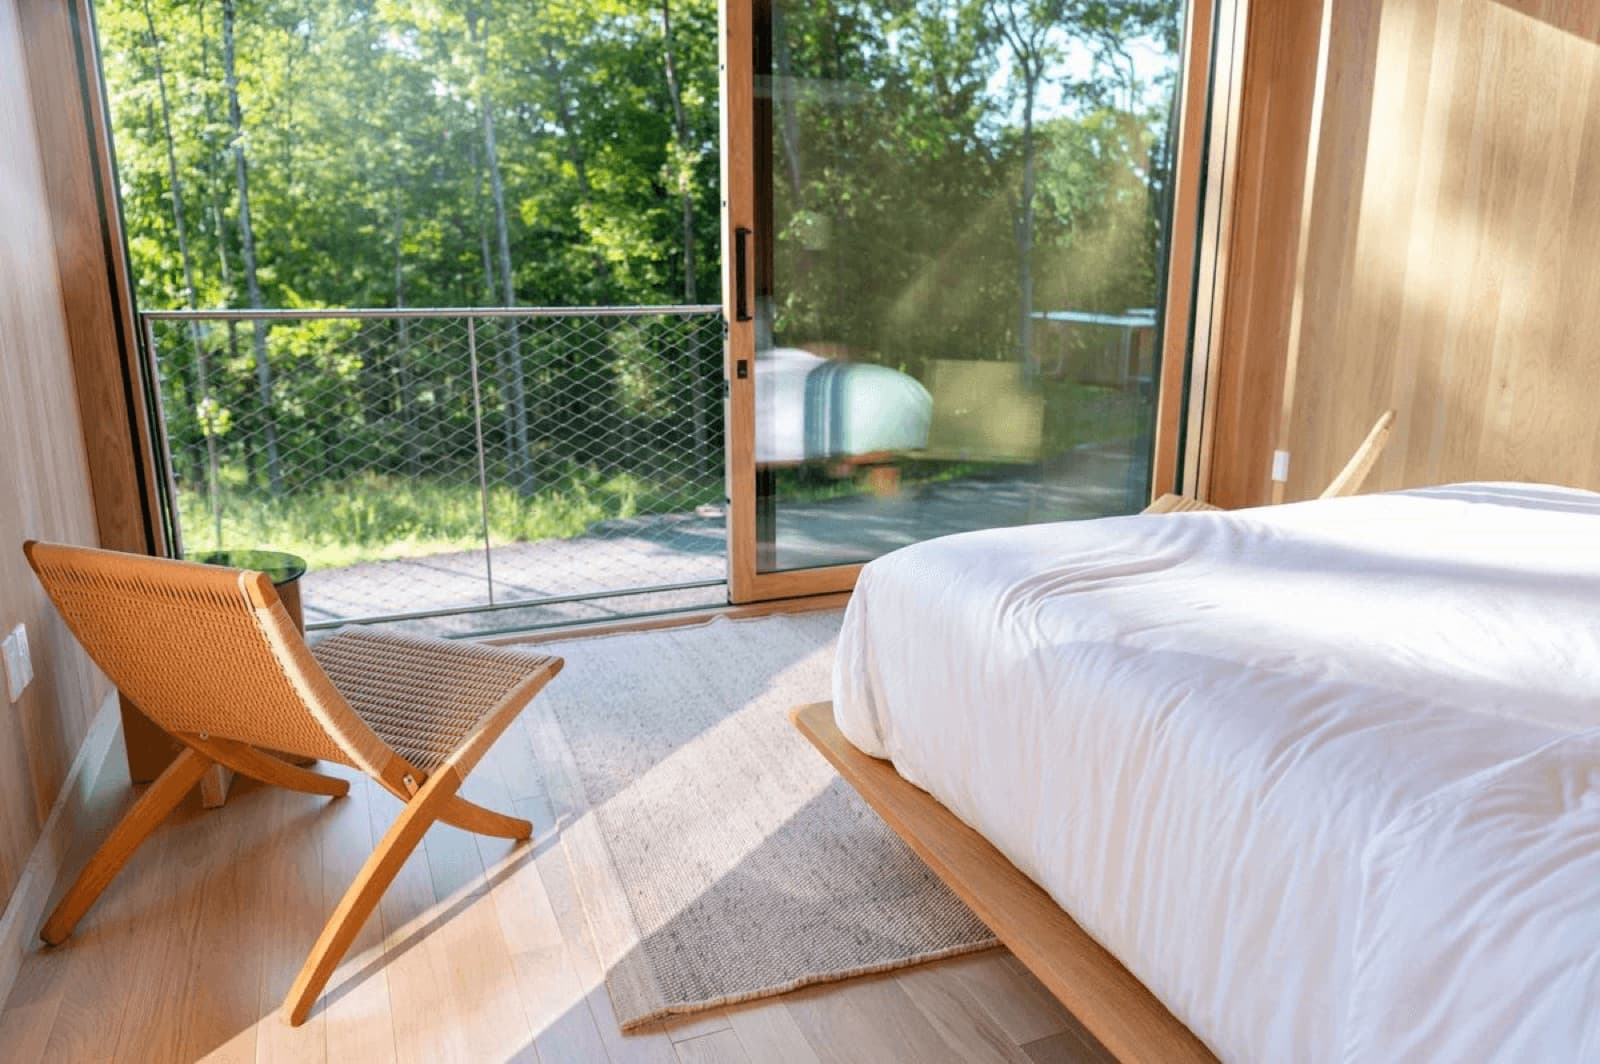
Interior lining and fit-out is next. Standard builds come with a proven interior specification that works for most buyers, but there is room to change details - benchtop materials, splashback finishes, tapware, cabinetry handles, and appliance choices. This is where you can put your personal stamp on the home without changing the fundamental design.
Layout tweaks are possible on most builds. Window and door positions can be moved within reason, and internal wall positions can be adjusted to change room proportions. If you want a bigger bathroom and a smaller bedroom, or you want the kitchen on the other end of the home, these changes are typically achievable.
Full custom layouts are also possible on larger builds. If none of the standard layouts fit your needs, a custom design can be created from scratch within the constraints of the build system and what can be transported. This costs more than a stock design, but for a permanent home it is often worth the investment to get exactly the layout you want.
What Is Harder to Change
Some things are constrained by the construction system. The overall footprint is limited by what can be built and delivered by truck. Extreme customisations - very unusual roof profiles, non-standard cladding materials, second storeys - are usually outside the scope of a workshop-built transportable home.
Window sizes and shapes are standardised for cost and thermal performance reasons. Custom-sized windows can be sourced but add cost and lead time.
The basic structural spec - the panels or frame and the roof system - is not typically negotiable. This is the system that makes the home strong, thermally efficient, and code-compliant. Changes to the structural spec are generally not offered.
The Process from First Idea to Delivered Home
The customisation process starts with an initial conversation about what you want and where you plan to place the home. This helps the team understand the site, the intended use, and any constraints that will affect the design.
From there, you work through the specification. Which standard model is closest to what you want. What changes are you asking for. Which colours and finishes appeal to you. This stage usually involves a mix of showroom or workshop visits, plans and drawings, and discussion of options.
Once the specification is agreed, you receive a firm quote. This is a fixed price for the build as specified. Changes after this point are still possible, but each change is quoted as a variation - so you always know the cost implication before you commit.
The deposit at this stage secures your place in the build schedule and covers material orders. Progress payments happen during the build, and the balance is due on delivery.
The build itself typically takes 8 to 14 weeks depending on size and complexity. During this time, the workshop is building your home to the exact spec you agreed, in a controlled indoor environment, on schedule. You can typically visit the workshop during the build to see progress.
How to Approach Customisation
The biggest mistake buyers make with customisation is trying to change too much. Stock designs exist because they work - they have been refined over many builds, they are cost-effective, and they suit the way most people live. Changing every detail of a stock design ends up costing much more than starting with a stock design and making a few thoughtful tweaks.
The right approach is to start with the standard model closest to what you want, understand why the standard spec is what it is, and then make specific changes that genuinely matter to you. A different colour, a bigger bathroom, an extra window on the sunny side, a French door out to the deck - these are the changes that make a home feel like yours without inflating the cost.
Where full customisation genuinely pays off is when your site or your use case is unusual. A narrow section, a specific view to capture, a home designed around a particular family arrangement, or a build that will serve as both a home and a work space - these are situations where a custom design earns its cost.
Practical Tips
Bring reference images. Photos of homes you like, colour swatches, interior styles, and even Pinterest boards help the design team understand what you are aiming for. Descriptions are useful but images are faster.
Think about how you will actually live in the home before you customise. If you cook a lot, prioritise the kitchen. If you work from home, prioritise a proper workspace. If you have kids or grandkids visiting, prioritise a spare sleeping option. Do not customise for how you wish you lived - customise for how you actually live.
Consider resale. If there is any chance you will sell or rent the home in the future, keep customisation choices that will appeal to a broad range of buyers or tenants. Bold personal choices are great for you now but can narrow the market later.
Getting Started
The best way to start a custom tiny home project is to talk through what you want with someone who builds them for a living. The Smart Housing Solutions team is happy to walk through the standard range, discuss customisation options, and help you land on a spec that suits your life and your budget.
Get in touch on 021 771 141 or sales@smarthousingsolutions.co.nz.